


ConceptWall 60 Reynaers
ConceptWall 60 Reynaers — Facade Systems
Aluminium curtain wall facade systems · Reynaers Aluminium (Belgium)
(best value)
in one system
single glass panel
sightline width
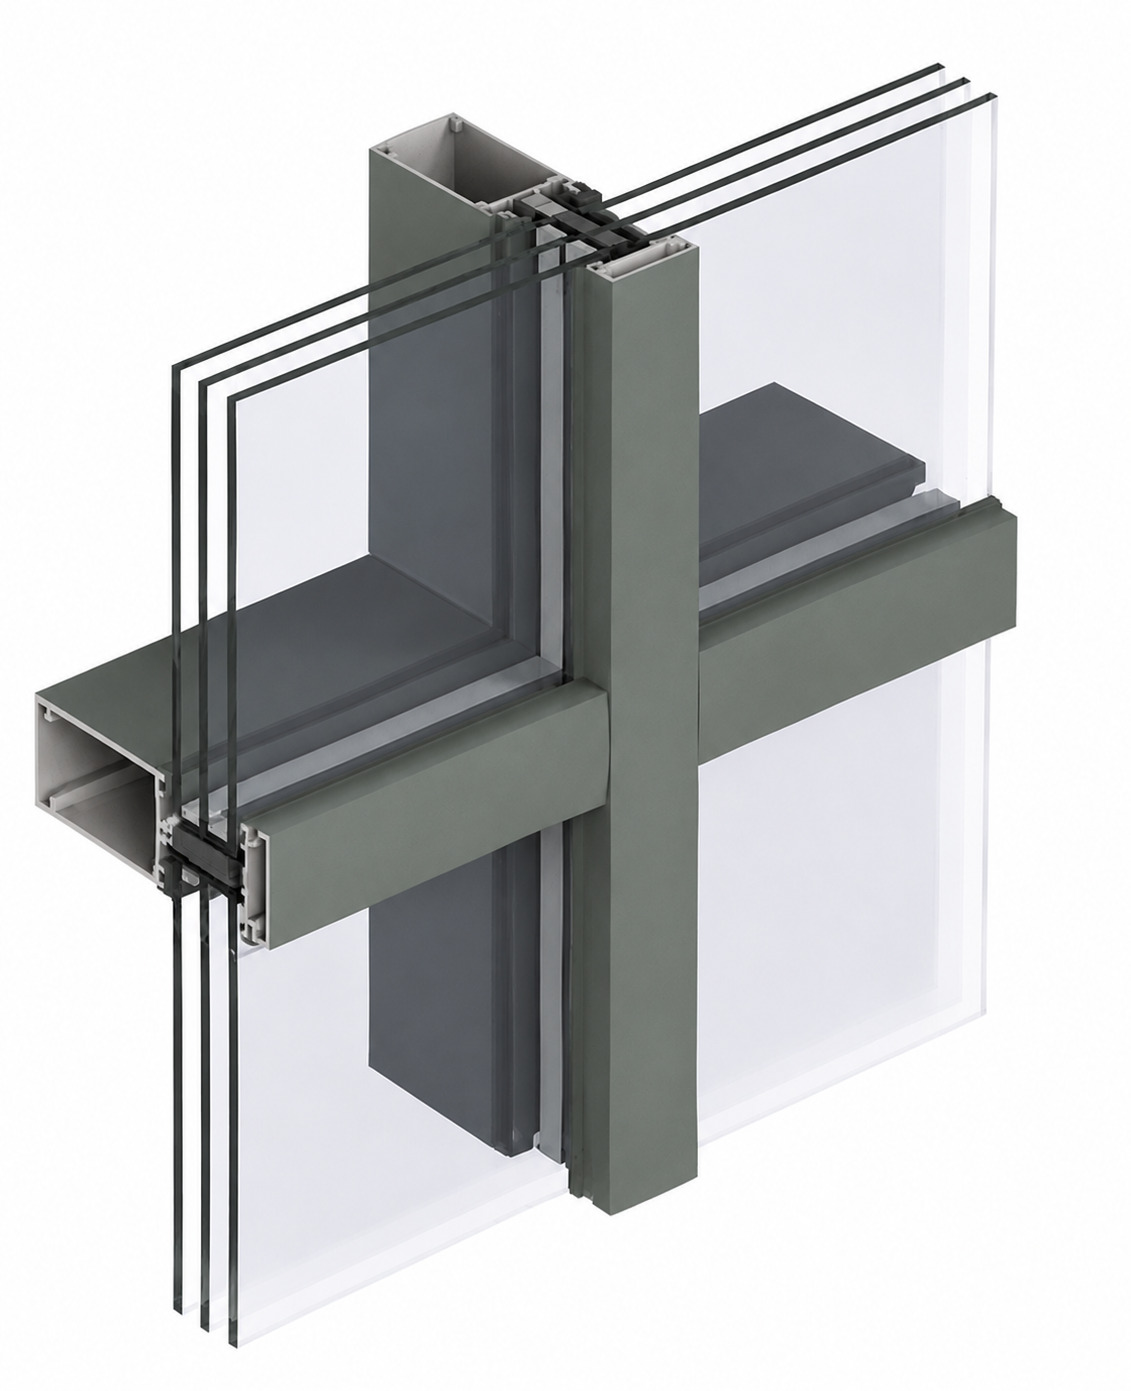
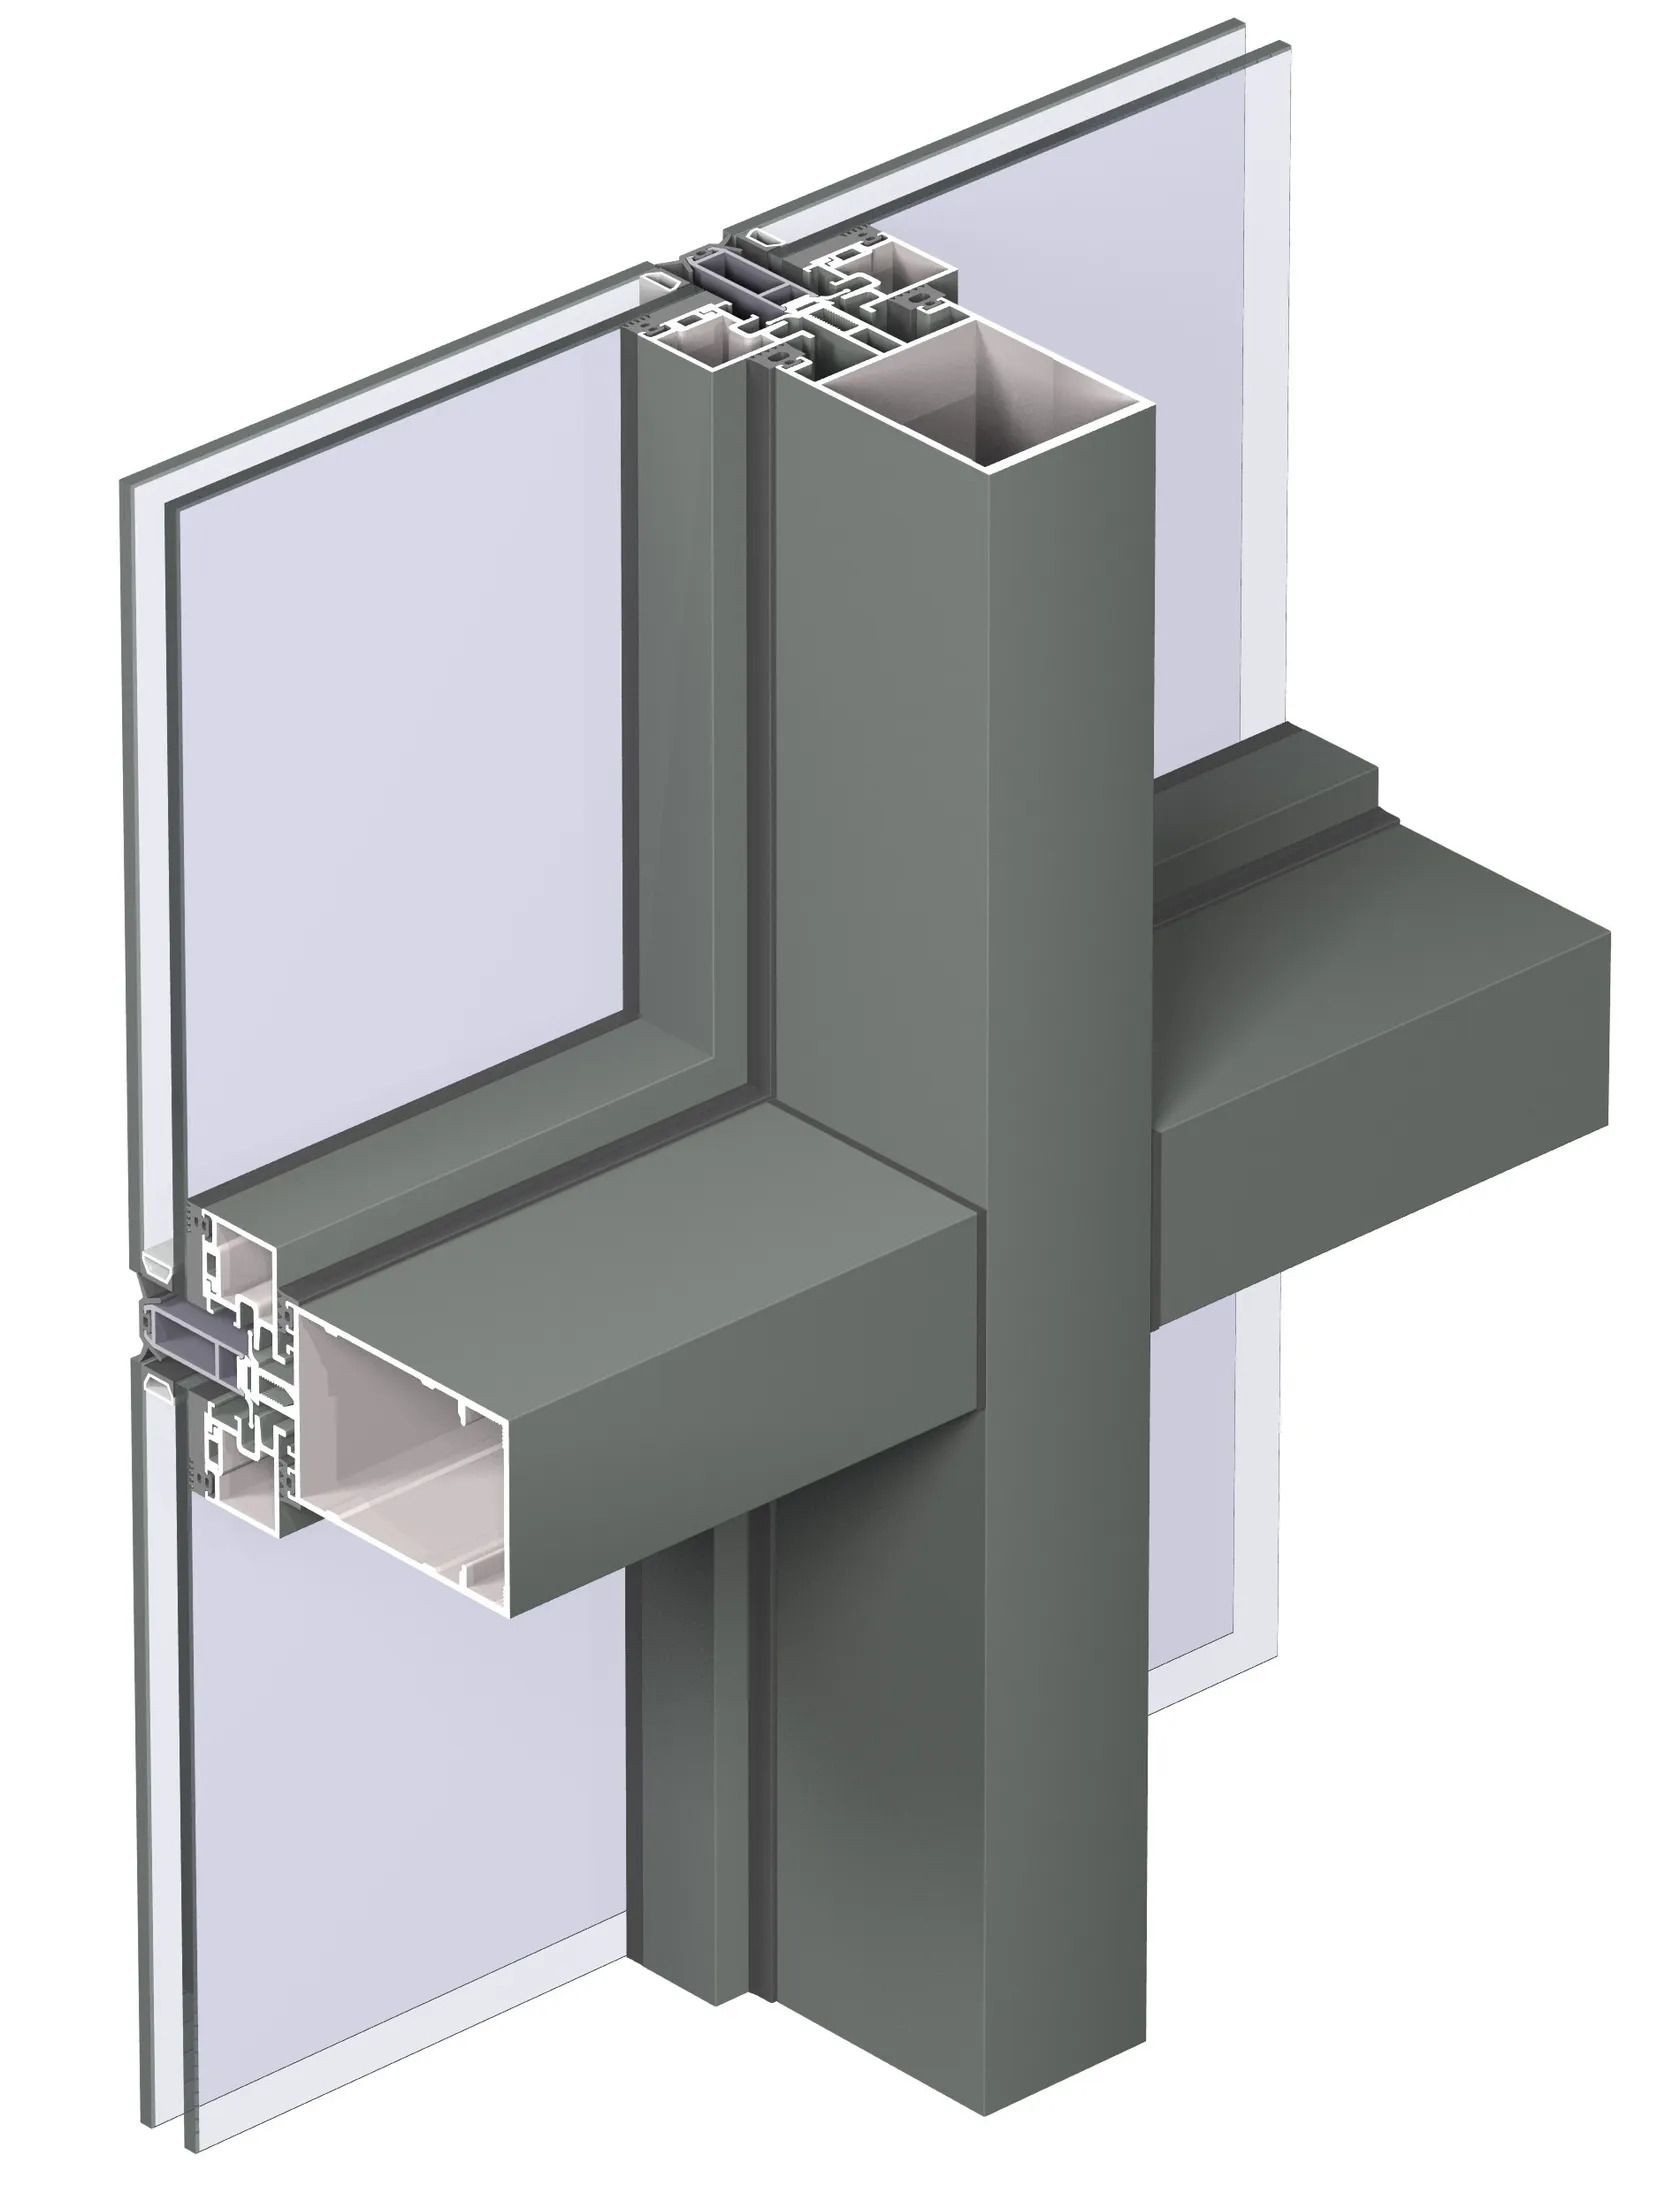
ConceptWall 60 Reynaers is a premium aluminium curtain wall facade system from the Belgian manufacturer Reynaers Aluminium, distinguished by exceptional flexibility in glazing method selection and a wide range of load-bearing profiles. The system's key advantage is support for five glazing methods on a single structural base: dry, external, pressure plate, structural glued and structural clamped. This makes it possible to realise diverse architectural concepts — from a classic facade with a visible grid to a monolithic glass surface with no visible fixing elements at all.
The frame thermal transmittance Uf 0.6 W/m²K (best value) meets high standards of energy-efficient construction. The maximum glass panel weight of 750 kg opens up possibilities for large-format multi-layer and specialist glazing. A sightline width from 60 mm creates an expressive modular facade grid.
The system provides a wide range of load-bearing characteristics: mullion depth from 62.5 to 251.5 mm, mullion moment of inertia Ix from 45 to 1940 cm⁴, transom depth from 67.2 to 214.3 mm, transom moment of inertia Ix from 45 to 871 cm⁴, and transom moment of inertia Iy (glass load) from 33 to 111 cm⁴. These parameters cover buildings from low-rise to high-rise within a single system.
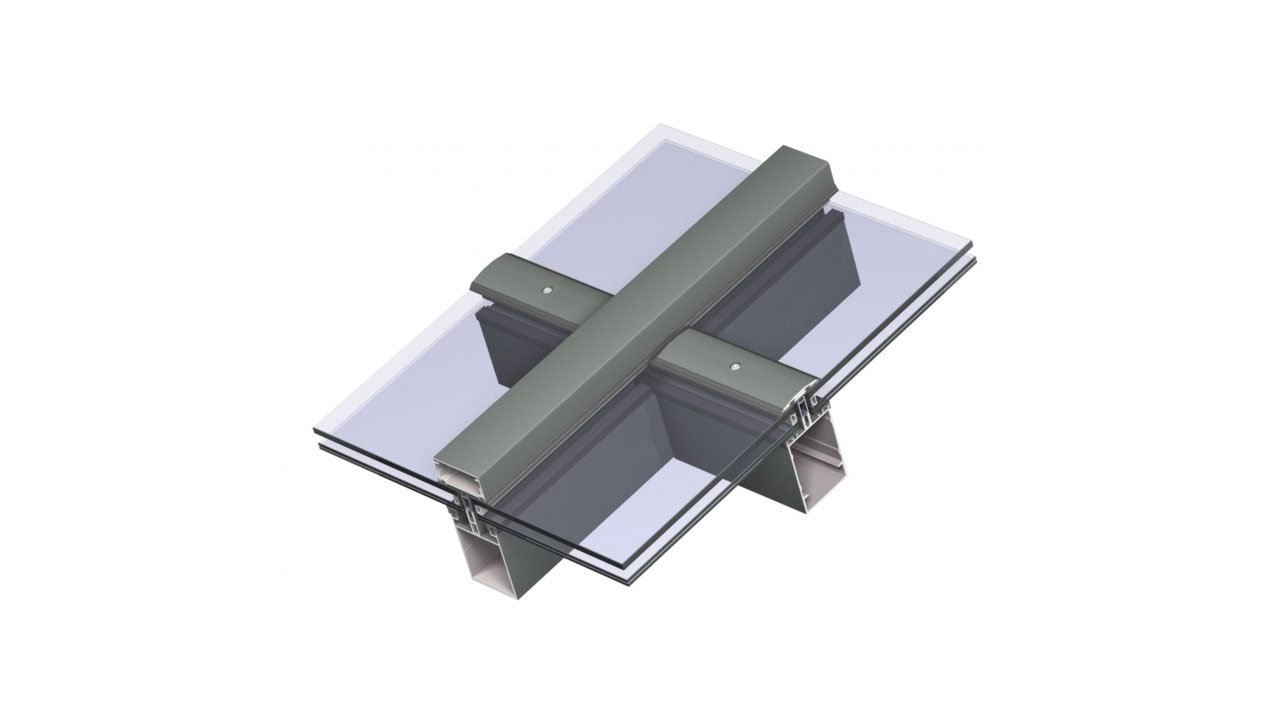
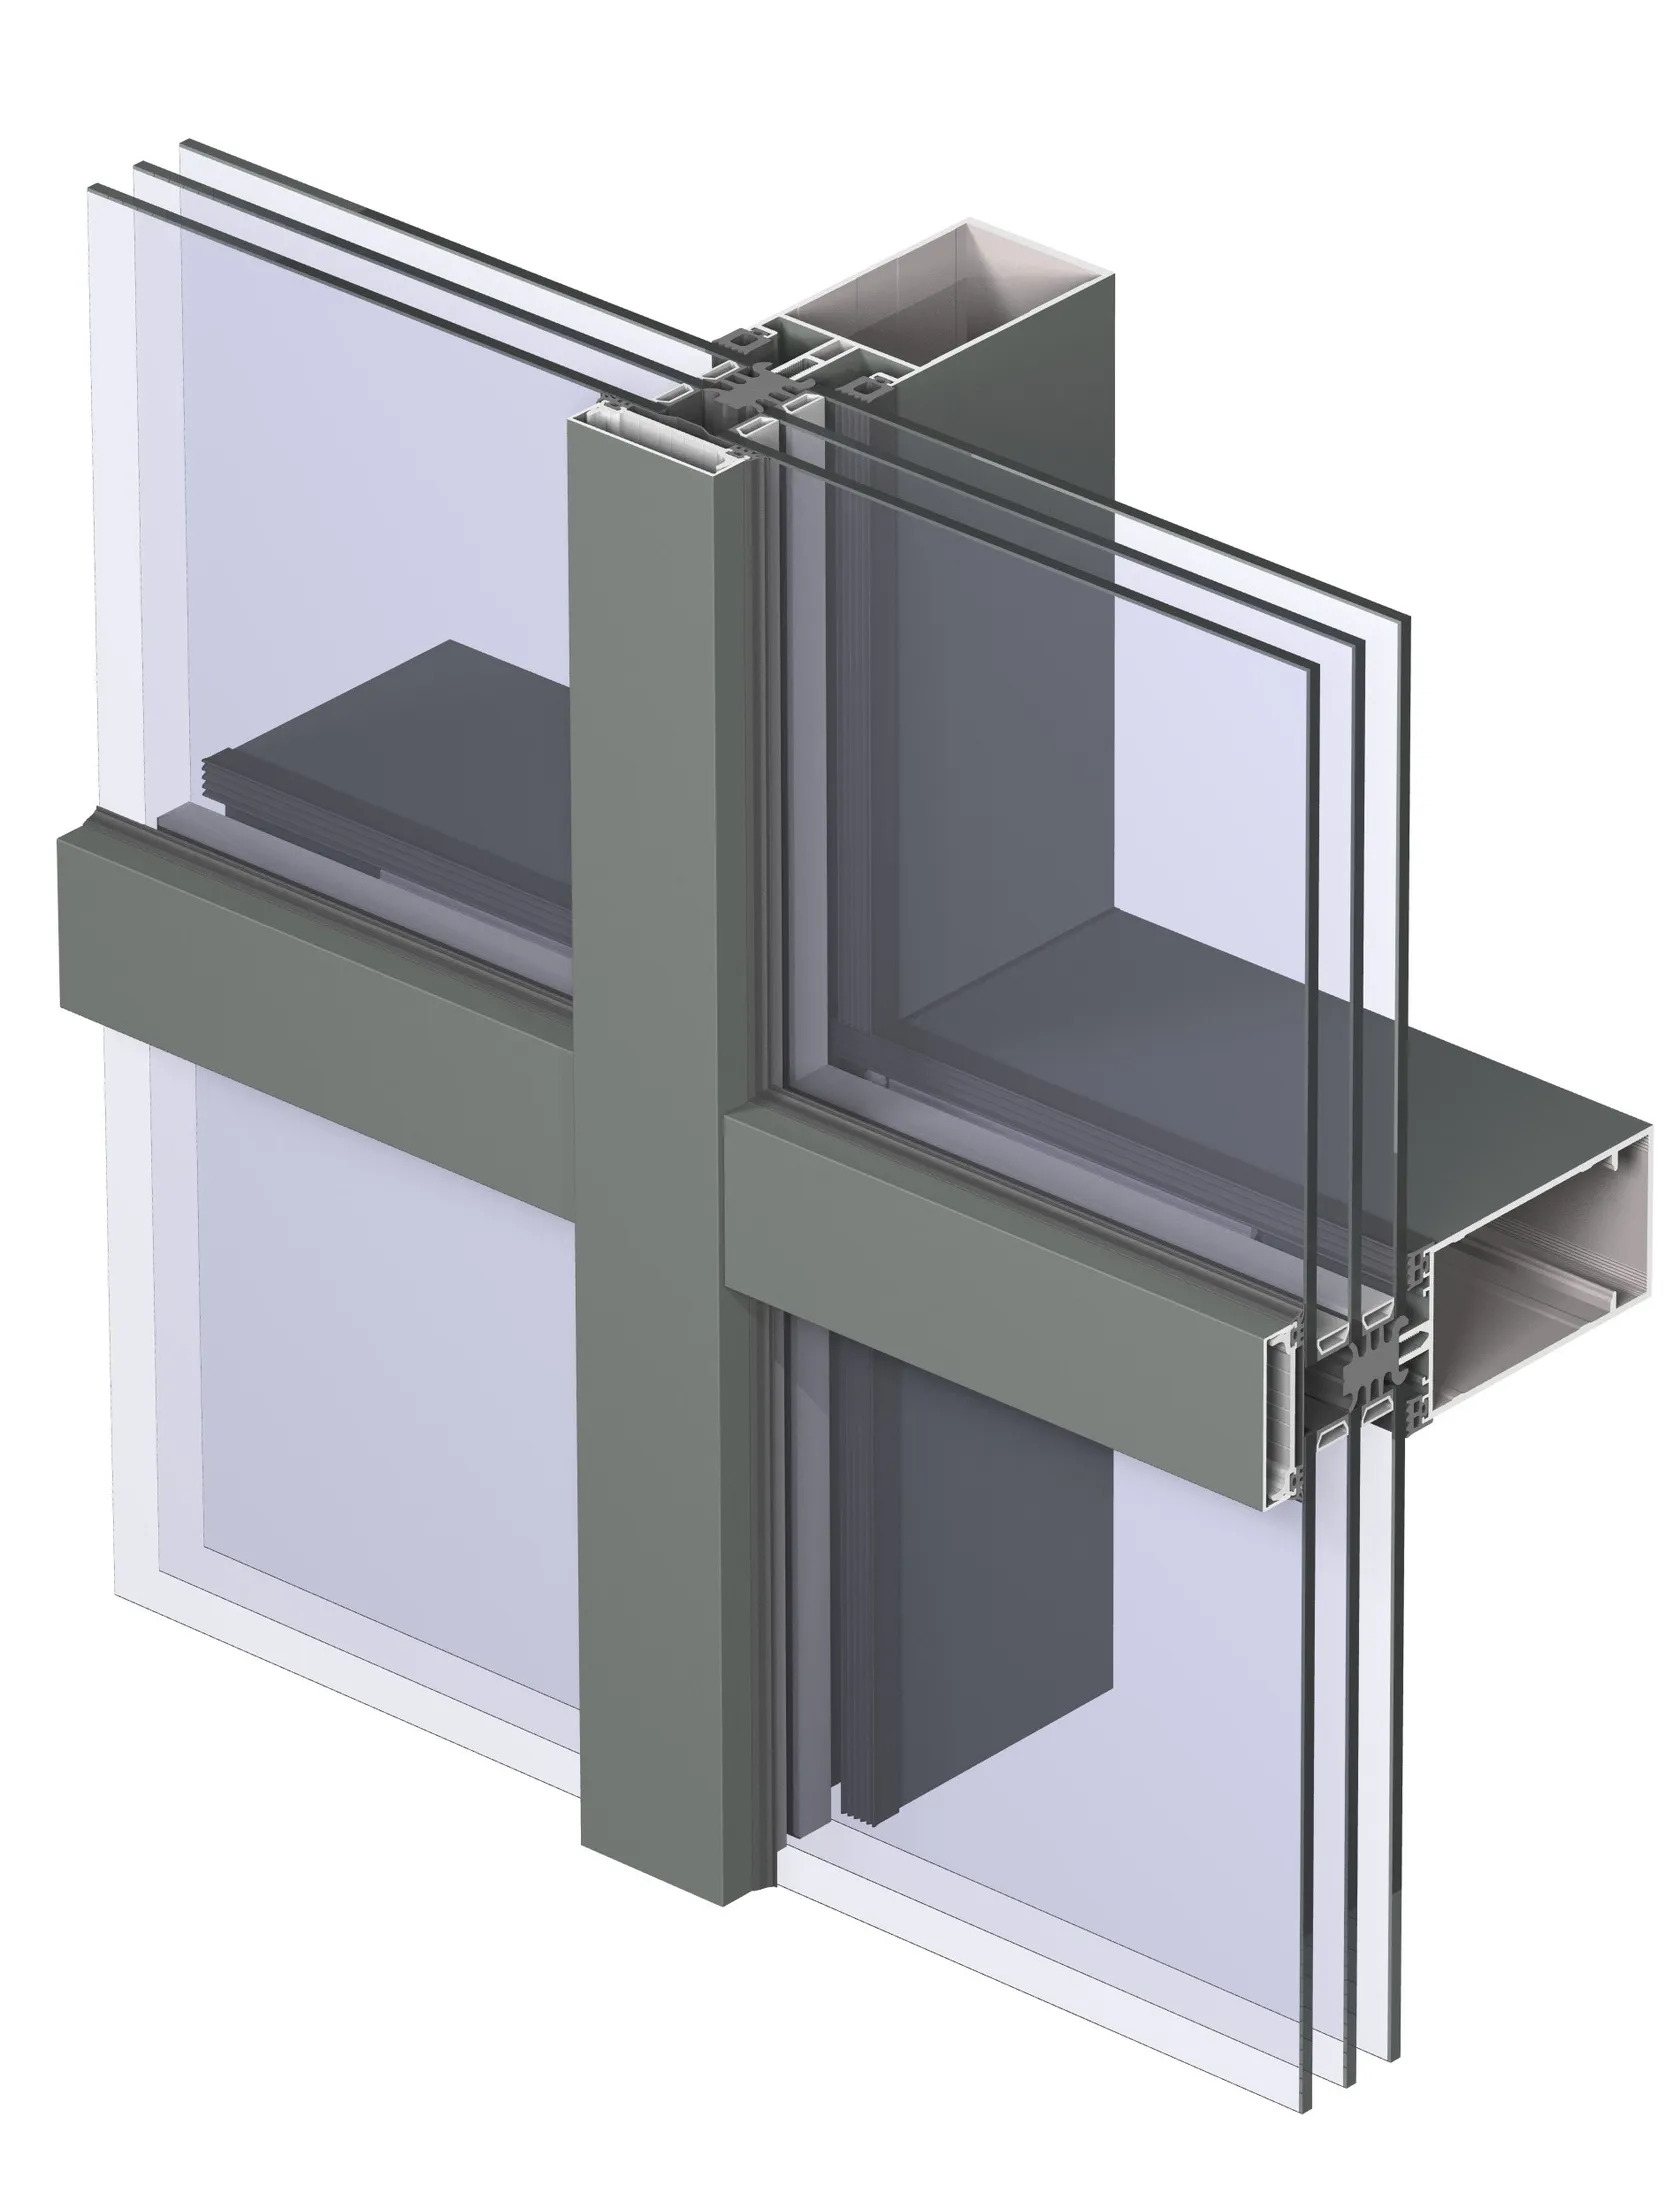 🔍 Enlarge
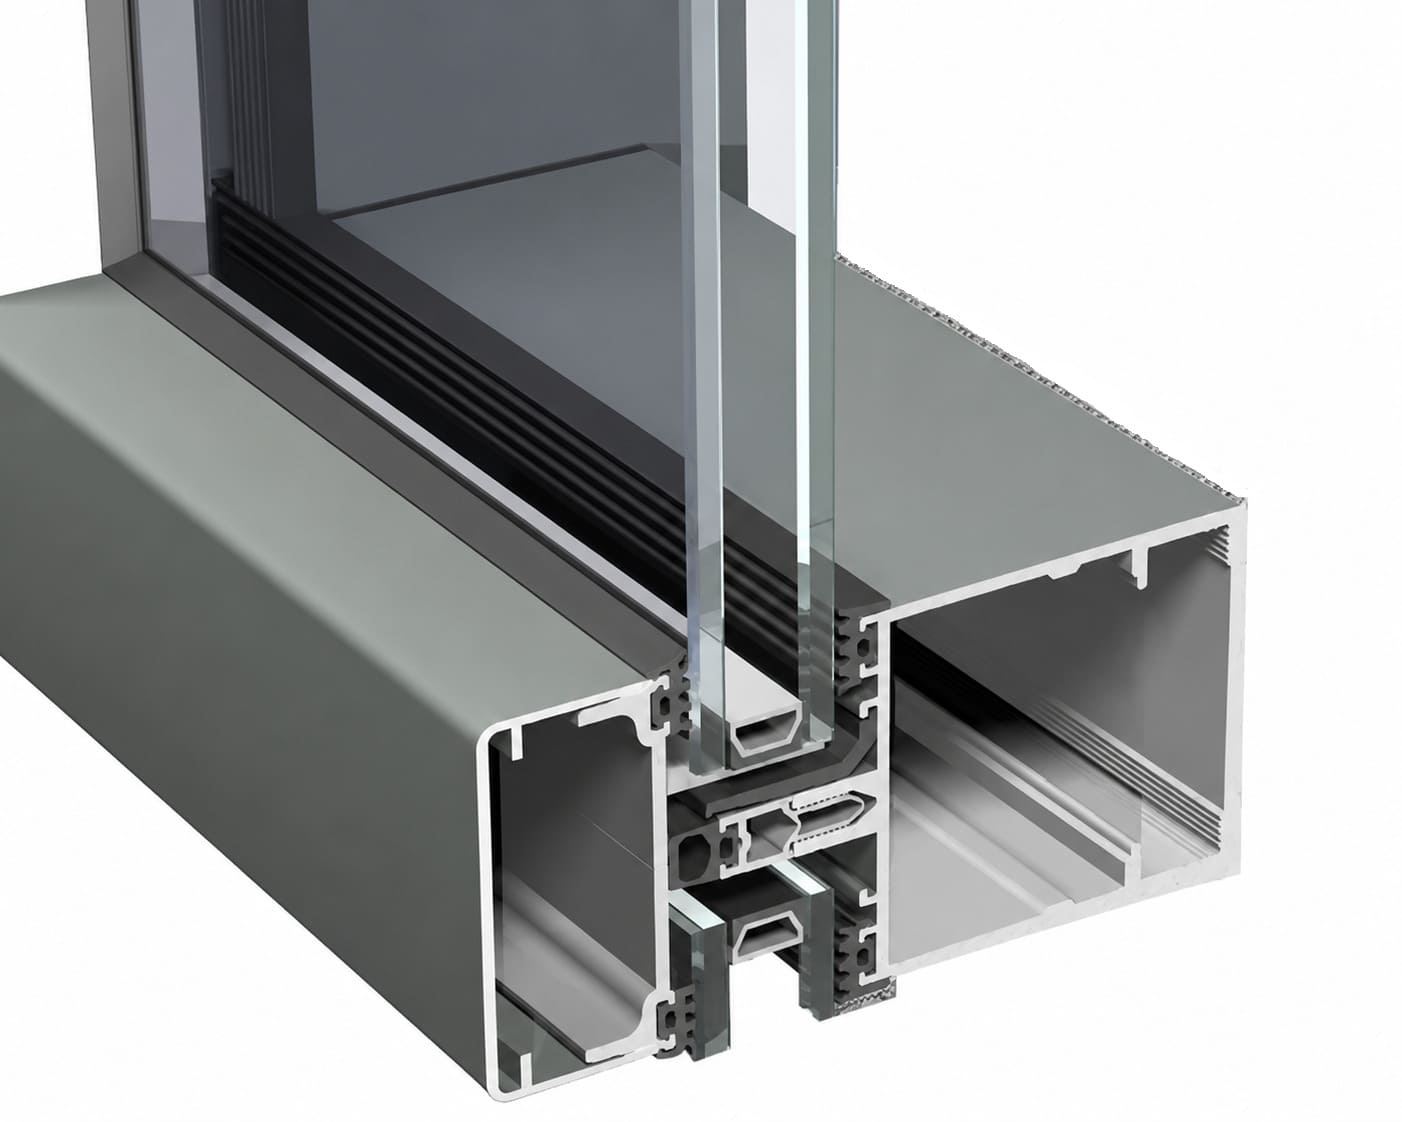 🔍 Enlarge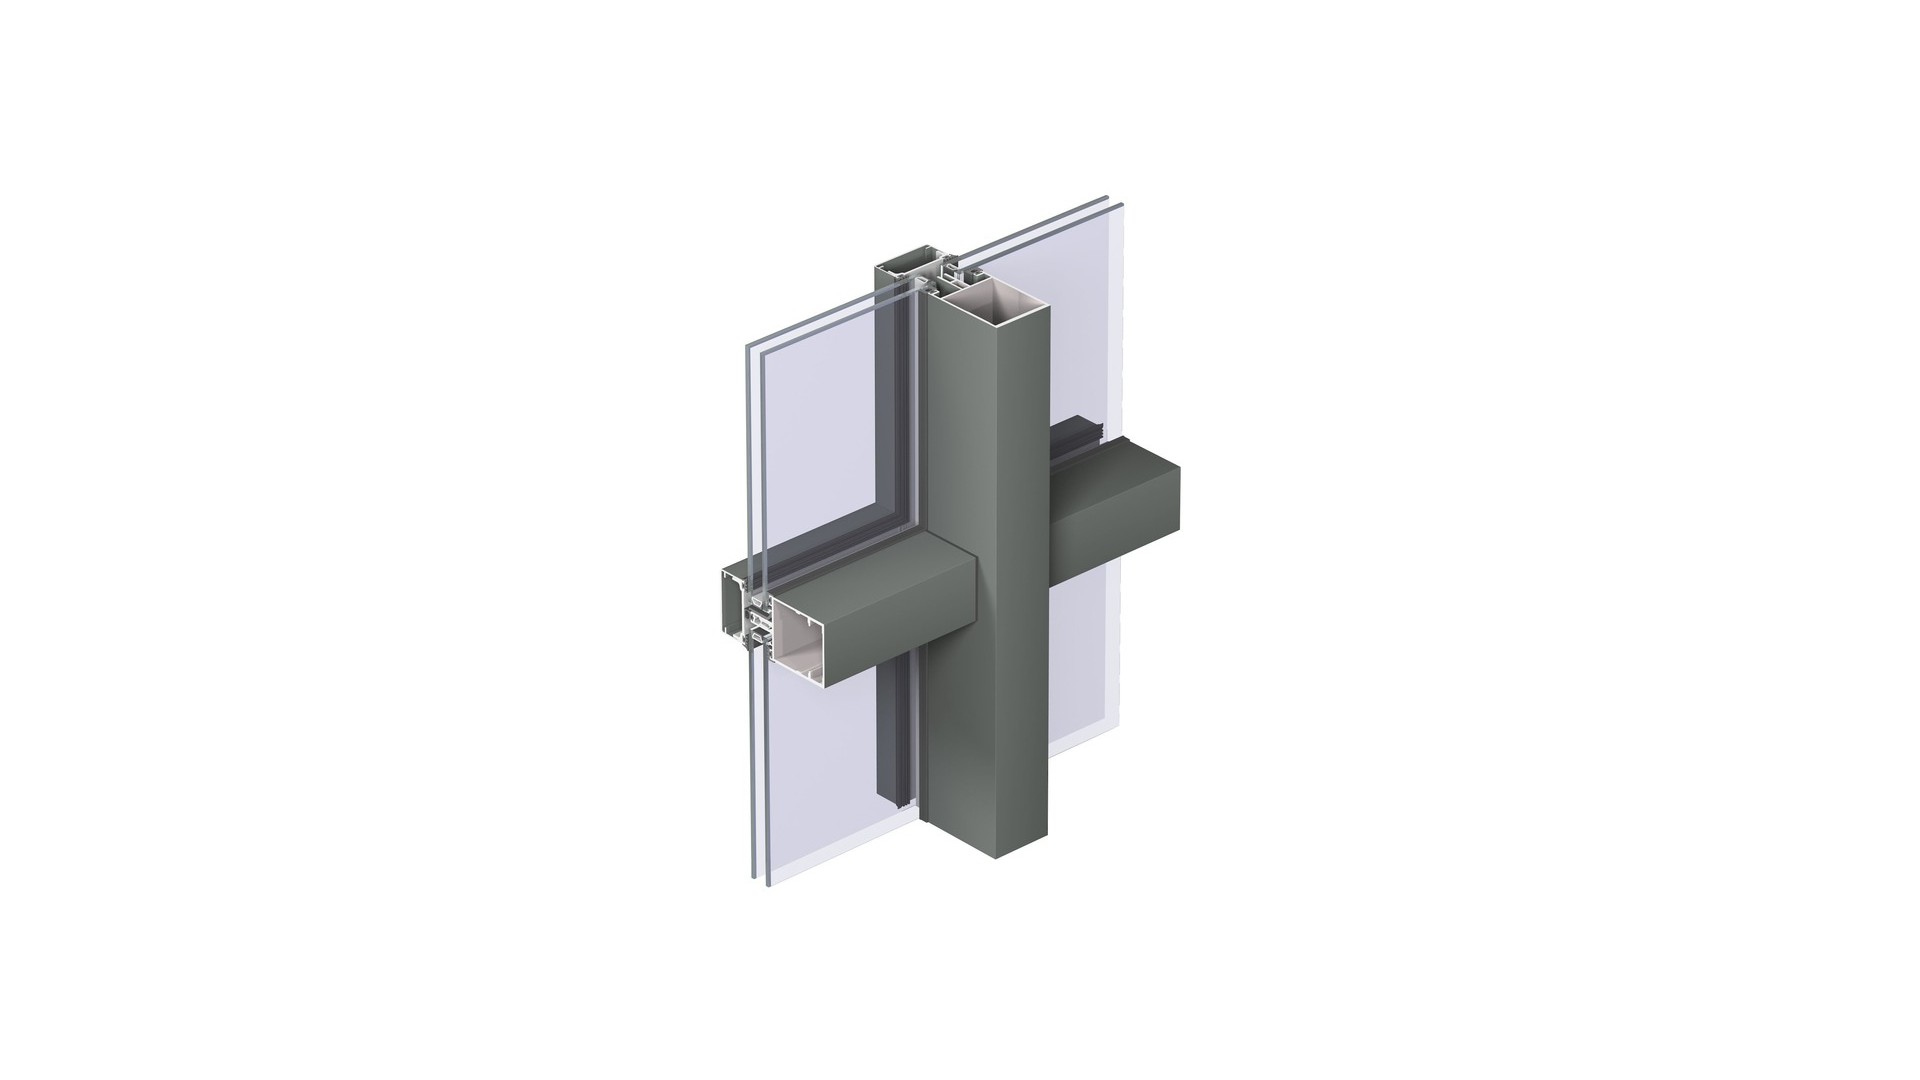
 🔍 Enlarge
Click an image to enlarge
| Uf coefficient (frame, best) | 0.6 W/m²K |
| Max. glass weight | 750 kg |
| Glazing methods | 5 options |
| Min. sightline width (interior) | 60 mm |
| Min. sightline width (exterior) | 60 mm |
| Min. transom width | 60 mm |
| Min. mullion depth | 62.5 mm |
| Max. mullion depth | 251.5 mm |
| Min. moment of inertia Ix | 45 cm⁴ |
| Max. moment of inertia Ix | 1940 cm⁴ |
| Min. transom depth | 67.2 mm |
| Max. transom depth | 214.3 mm |
| Min. moment of inertia Ix | 45 cm⁴ |
| Max. moment of inertia Ix | 871 cm⁴ |
| Min. moment of inertia Iy (glass) | 33 cm⁴ |
| Max. moment of inertia Iy (glass) | 111 cm⁴ |
| Manufacturer | Reynaers Aluminium |
| Country of manufacture | Belgium |
| System type | Curtain wall |
| Application | Commercial, administrative and multi-storey residential buildings |
| Element / axis | Ix min. (cm⁴) | Ix max. (cm⁴) | Purpose |
| Mullion — Ix | 45 | 1940 | Resisting wind loads |
| Transom — Ix | 45 | 871 | Resisting vertical loads |
| Transom — Iy (glass) | 33 | 111 | Resisting loads from glazing unit weight |
A unique feature of ConceptWall 60 is support for five glazing methods within a single structural system. This allows the architect to choose the optimal approach for each project — from a traditional to a fully structural facade.
The glazing unit is mechanically secured using gaskets, without the use of silicone. Enables easy glass replacement and simple facade maintenance.
The glazing unit is installed from outside the structure. Used for buildings where internal installation is impossible or impractical for technological or architectural reasons.
The glazing unit is held in place by an external pressure plate that conceals the fixings. Creates an expressive horizontal or vertical line on the facade surface while retaining the visible profile grid.
The glazing unit is bonded to the profile with a structural sealant. The profile is completely hidden behind the glass, creating the effect of a monolithic glass surface with no visible cover caps outside.
The glazing unit is secured with clamping elements without adhesive. Provides a structural appearance with the ability to replace individual glazing units without dismantling adjacent facade elements.
Dry, external, pressure plate, structural glued and structural clamped — maximum flexibility in one system. Methods can be combined within a single facade.
Uf 0.6 W/m²K (best) — one of the best values for aluminium facade systems, meeting the requirements of high-performance and passive house construction.
A permissible glass panel weight of 750 kg opens up possibilities for large-format multi-layer, laminated and specialist glazing in any format.
Two structural glazing methods — glued and clamped — allow monolithic glass facades to be created with no visible profiles outside. Maximum architectural cleanliness.
Mullion depth 62.5–251.5 mm, Ix 45–1940 cm⁴ — a single system for buildings of any height. From compact low-rise buildings to high-rise towers with no product switch.
Depth 67.2–214.3 mm, Ix 45–871 cm⁴, Iy 33–111 cm⁴ — a wide range for any horizontal span and weight loads from large-format glazing units.
A sightline width from 60 mm sets an expressive modular facade grid, creating a rhythmic, easily legible architectural structure for the building.
The external glazing method allows glazing units to be installed from outside — invaluable for buildings with limited internal access to facade structures.
The aluminium profile is resistant to corrosion, deformation and UV radiation. Curtain wall service life is 50 years or more with proper maintenance.
- Curtain wall
- Mullion-transom system
- Structural facade
- Pressure plate glazing
- Corner solutions
- Atrium glazing
- Translucent roofs
- High-rise buildings
- RAL painting (any colour)
- Anodising
- Matte finishes
- Textured finishes
- Two-tone finish (interior / exterior)
- Custom finishes on request
Logi24 offers a full scope of work with the ConceptWall 60 Reynaers facade system: technical consultation, selection of glazing method and load-bearing profile cross-sections, calculation in accordance with EN 13830, supply, and professional installation across Europe. Our engineers will help select the optimal glazing method — or a combination of methods — for a specific architectural project, carry out mullion and transom calculations taking loads into account, and prepare technical documentation. A warranty is provided on products and installation work. For a cost estimate and technical brief, please contact our specialists.
-
What is ConceptWall 60 Reynaers?ConceptWall 60 Reynaers is a premium aluminium curtain wall facade system from the Belgian manufacturer Reynaers Aluminium with a profile sightline width from 60 mm, Uf 0.6 W/m²K, permissible glass weight of up to 750 kg, and five glazing methods. Used in commercial, administrative and multi-storey residential buildings with diverse architectural requirements.
-
What is the thermal insulation coefficient of ConceptWall 60?The frame thermal transmittance Uf is 0.6 W/m²K (best value) — one of the best figures among aluminium facade systems, meeting the requirements of high-performance and passive house construction.
-
What glazing methods does ConceptWall 60 support?The system supports five methods: dry glazing, external glazing, pressure plate glazing, structural glued glazing, and structural clamped glazing. Methods can be combined within a single facade for different zones of the building.
-
What is the difference between structural glued and clamped glazing?Structural Glued Glazing — the glazing unit is bonded with a structural sealant, and the profile is completely hidden behind the glass. Structural clamped glazing — the glazing unit is secured with clamps without adhesive, which allows individual panels to be replaced without dismantling adjacent ones. Both methods create a structural (frameless) facade appearance from the outside.
-
What is the permissible glass weight in ConceptWall 60?The maximum weight of a single glass panel is 750 kg. This allows the use of large-format multi-layer, laminated, solar-control and acoustic glazing in practically any architectural format.
-
What are the mullion parameters of ConceptWall 60?Mullion depth ranges from 62.5 to 251.5 mm. Mullion moment of inertia Ix ranges from 45 to 1940 cm⁴. The range allows a mullion to be selected for buildings of any height and wind loads within a single system, with no need to switch products.
-
What are the transom parameters of ConceptWall 60?Transom depth ranges from 67.2 to 214.3 mm. Transom moment of inertia Ix ranges from 45 to 871 cm⁴ (vertical load). Transom moment of inertia Iy ranges from 33 to 111 cm⁴ (glazing unit weight load). Minimum transom width is 60 mm.
-
What is the difference between ConceptWall 60 and ConceptWall 50?ConceptWall 60 has a wider visible profile from 60 mm (versus 50 mm for CW50), supports five glazing methods including pressure plate and structural clamped (CW50 supports fewer), permits heavier glass (750 kg versus 700 kg), and has its own transom depth range (67.2–214.3 mm). The system is geared toward maximum facade design flexibility.
-
What is pressure plate glazing?Pressure plate glazing is a method in which the glazing unit is held in place by an external pressure plate. The plate covers the fixing elements, creating an expressive horizontal or vertical line on the facade surface. It combines a visible profile grid with a decorative cover element.
-
What buildings is ConceptWall 60 suitable for?The system is suitable for curtain wall facades of office buildings, business centres, administrative and government complexes, hotels, apartment buildings, cultural and educational institutions, and buildings with diverse requirements for glazing methods and facade appearance.
-
Does Logi24 carry out profile calculations for ConceptWall 60?Yes. Logi24 carries out mullion and transom cross-section selection in accordance with EN 13830, taking into account building height, module width, the applicable wind load and glazing unit weight, and also helps select the optimal method or combination of glazing methods for a specific project.
-
What colours are available for ConceptWall 60?Available options include RAL painting (any colour), anodising, matte and textured finishes, two-tone finishes exterior/interior, and custom finishes on request for any architectural concept.
ConceptWall 60 Reynaers is an aluminium curtain wall facade system from the Belgian manufacturer Reynaers Aluminium, standing out among comparable systems for its exceptional variety of glazing methods and wide range of load-bearing characteristics. The system supports five glazing methods on a single structural base: dry glazing, external glazing, pressure plate glazing, structural glued glazing, and structural clamped glazing. None of these methods requires a change of base system — which opens up possibilities for combining them within a single facade.
The Uf coefficient of 0.6 W/m²K (best value) provides thermal efficiency that meets the standards of high-performance construction. The maximum glass panel weight of 750 kg allows the use of large-format multi-layer, laminated and specialist glazing. A sightline width from 60 mm creates an expressive modular facade grid with clean horizontal and vertical lines.
The system's load-bearing characteristics cover a wide range of buildings. Mullion depth ranges from 62.5 to 251.5 mm, and mullion moment of inertia Ix ranges from 45 to 1940 cm⁴. This provides calculated flexibility for buildings from low-rise to high-rise within a single system, with no need to switch products. Transom depth ranges from 67.2 to 214.3 mm, transom Ix ranges from 45 to 871 cm⁴, and transom Iy ranges from 33 to 111 cm⁴. Minimum transom width is 60 mm.
The two structural glazing methods open up fundamentally different possibilities. Structural Glued Glazing hides the profile completely: from outside, only a monolithic glass surface is visible, with no visible metal elements at all. Structural clamped glazing provides a similar visual result but without the use of adhesive — glazing units are secured with clamps, allowing them to be replaced individually without dismantling adjacent elements. Pressure plate glazing (Pressure plate glazing) offers an intermediate solution: the visible profile grid is retained but enriched with a decorative cover that conceals the fixings.
The external glazing method allows glazing units to be installed from outside — invaluable for buildings with limited internal access to facade structures: during renovation, extension, or where the interior layout is complex. Dry glazing provides the simplest replacement of individual panels and minimal maintenance requirements.
The ConceptWall 60 aluminium profile is resistant to corrosion, deformation and UV radiation. A wide range of finishes — RAL painting, anodising, matte and textured coatings, two-tone finishes — allows any architectural concept to be realised. Logi24 offers a full engineering cycle — from calculation in accordance with EN 13830 through to the installation of ConceptWall 60 Reynaers across Europe.