


ERKADO SION aluminium entrance doors
The insulated door leaf is clad in galvanised steel with a PVC coating and fitted with an insulated aluminium threshold. An aluminium frame is included with THERMO HOT 78/88 and is optional for THERMO 64/78. Two designs feature horizontal LABEL DIAMOND GLASS elements, 18 finishes and manufacturer’s images of each finish. The design window shows the manufacturer’s image of a specific configuration. The construction and hardware are selected to suit the opening and opening direction. Select a design to choose a finish and enlarge the manufacturer’s image of that configuration. THERMO HOT 88 — 88 mm door leaf, Ud from 0,60 W/(m²·K). THERMO HOT 78 — 78 mm door leaf, Ud from 0,63 W/(m²·K). THERMO 78 — 78 mm door leaf, Ud from 0,64 W/(m²·K). THERMO 64 — 64 mm door leaf, Ud from 0,77 W/(m²·K). The door leaf has PUR insulation, a weather-resistant composite core frame and 0,6 mm galvanised steel cladding with a PVC coating. Made-to-measure overall dimensions including the frame (Sc × Hc): 770–1210 × 1800–2480 mm. Dimensions are adjusted in 10 mm increments from the standard Sc and Hc of the selected construction and must remain within these ranges. Glass dimensions inside the decorative panel depend on the construction: THERMO 64 — 510 × 50 mm; THERMO 78 — 524 × 50 mm; THERMO HOT 78 — 537 × 50 mm; THERMO HOT 88 — 547 × 50 mm. These glass dimensions apply to standard width 90 and the standard height for the selected construction, as listed in the catalogue tables on pages 60–61. Standard equipment includes 3 adjustable 3D hinges with covers, 4 anti-lift pins, a three-point multipoint lock and thermal escutcheons. LABEL DIAMOND GLASS is a 5 mm black glass decorative panel with a distinctive bevelled edge. The glazing units contain four panes, with toughened ESG glass on the outside and a black spacer as standard. An insulated aluminium threshold. An aluminium or steel frame is available; a drop-down seal is available at an additional cost. The Ud value depends on the construction selected. Final performance, dimensions, opening direction and specification are confirmed in the quotation. We will help you choose the construction, design, pictured configuration and hardware. We will prepare a quotation based on your dimensions and chosen specification. We will check the door opening before you place your order. We will arrange delivery and professional installation. The gallery shows the manufacturer’s configurations. Other combinations can be discussed when preparing your quotation. Please ask your adviser about finishes and glazing options. This depends on the opening dimensions, insulation requirements, frame and specification. We will recommend an option after a site survey or from the measurements of your opening.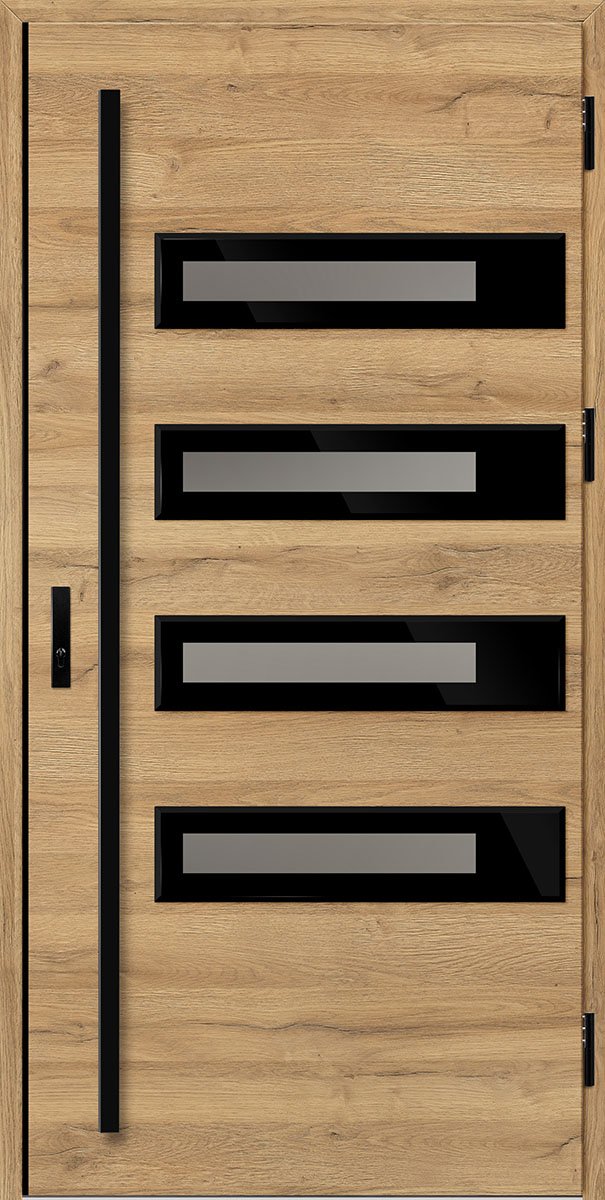
SION designs
Technical information
Construction and thermal insulation
Door leaf construction
Dimensions
Opening direction and specification
Design and glazing
Additional options
ERKADO at Logi24
Choosing your specification
A tailored quotation
Site survey
Delivery and installation
Frequently asked questions
Can I choose the glazing independently of the finish?
Which finishes and glazing options are available?
Which THERMO construction should I choose?