


MasterPatio Reynaers
MasterPatio Reynaers — Sliding Doors
Aluminium Sliding Doors for Terrace and Patio · Reynaers Aluminium (Belgium)
MasterPatio Reynaers is a premium series of aluminium sliding doors by Belgian manufacturer Reynaers Aluminium, engineered to create a seamless connection between interior living spaces and outdoor areas: terrace, patio, garden or balcony. The thermal transmittance coefficient Uw 0.8 W/m²K delivers passive-house-level thermal performance — an exceptional achievement for a sliding system.
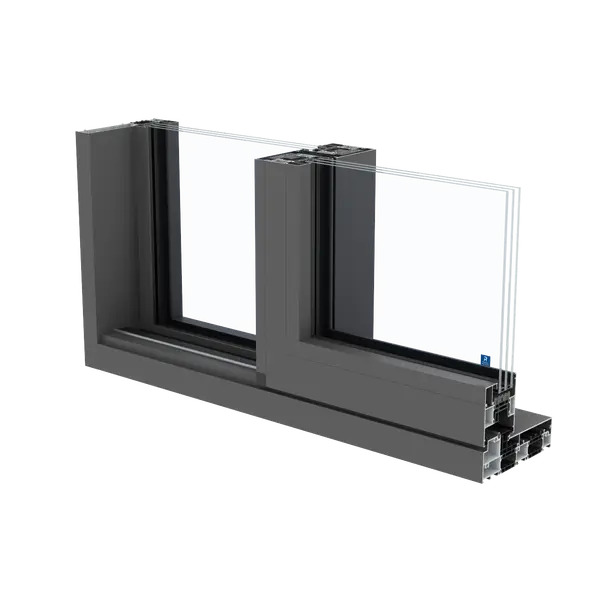
The system accommodates sashes up to 3600 mm high and 3600 mm wide with a weight of up to 600 kg, opening up possibilities for monumental floor-to-ceiling panoramic openings. The glazing thickness range of 16 to 62 mm allows the use of any modern energy-saving or acoustic double or triple glazing unit. Frame depth is 180 mm for the two-track configuration and 283 mm for the three-track.
Wind load class C5 (2000 Pa) and water tightness class E1200 (1200 Pa) are record-breaking values in their category, ensuring reliable performance in extreme weather conditions. Combined with air permeability class 4 (600 Pa) and sound insulation Rw 44 dB, MasterPatio sets new benchmarks for comfort and safety in sliding door systems.
 🔍 Zoom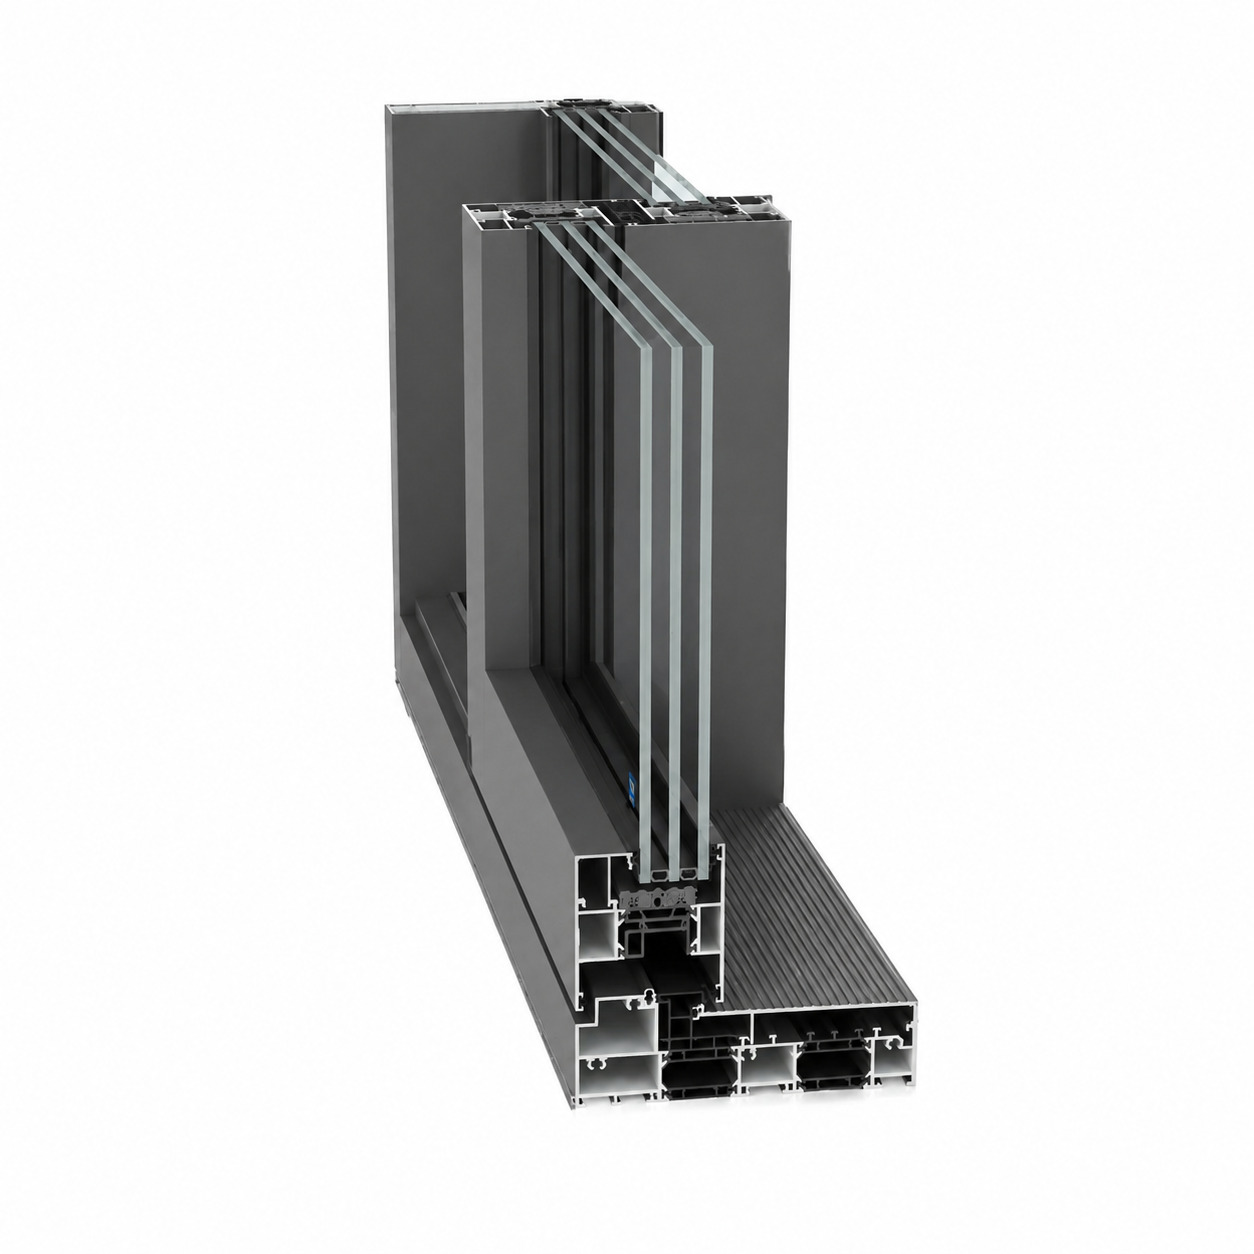
 🔍 Zoom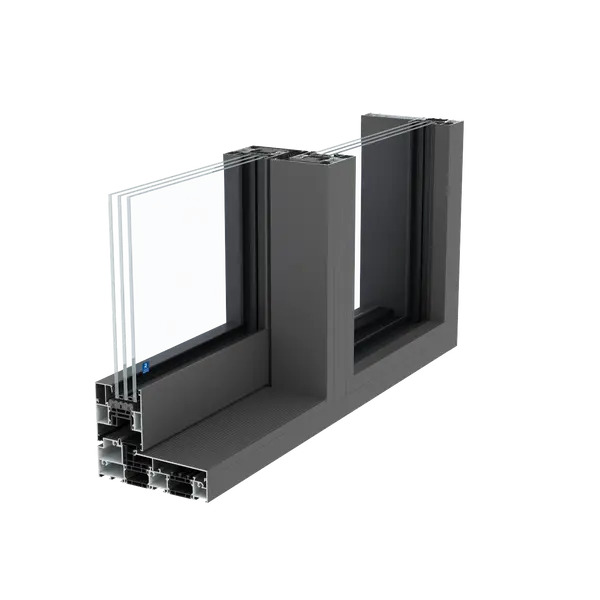
 🔍 Zoom
Click on an image to enlarge
| Uw coefficient (system) | 0.8 W/m²K |
| Air permeability | Class 4 (600 Pa) |
| Water tightness | Class E1200 (1200 Pa) |
| Wind load resistance | Class C5 (2000 Pa) |
| Sound insulation Rw (C; Ctr) | 44 (-1; -4) dB |
| Durability | Class 4 (50,000 cycles) |
| Min. sash height | 500 mm |
| Max. sash height | 3600 mm |
| Min. sash width | 700 mm |
| Max. sash width | 3600 mm |
| Max. sash weight | 600 kg |
| Sash depth | 77 mm |
| Frame+sash depth | 180 mm |
| Frame depth (2-track) | 180 mm |
| Frame depth (3-track) | 283 mm |
| Rebate height | 27 mm |
| Min. mullion width | 50 mm |
| Min. middle profile width | 50 mm |
| Min. threshold height | 0 mm (barrier-free) |
| Min. glazing thickness | 16 mm |
| Max. glazing thickness | 62 mm |
| Manufacturer | Reynaers Aluminium |
| Country of manufacture | Belgium |
| System type | Sliding |
| Application | Terrace, patio, panoramic glazing |
| Frame depth | 180 mm |
| Frame+sash depth | 180 mm |
| Application | Standard openings |
| Frame depth | 283 mm |
| Frame+sash depth | 180 mm |
| Application | Large-format and multi-sash openings |
Uw 0.8 W/m²K — one of the best values among aluminium sliding systems. Meets passive house and class A energy-efficient building standards.
2000 Pa — the highest wind resistance class. The system performs reliably in extreme conditions: coastal, mountain and high-rise locations.
Class E1200 (1200 Pa) — exceptional water tightness for a sliding system, providing complete protection against driving rain and atmospheric precipitation.
Sashes up to 3600×3600 mm weighing up to 600 kg — creating floor-to-ceiling panoramic openings that fully dissolve the boundary between interior and exterior.
Rw 44 dB — an outstanding acoustic rating for a sliding system, delivering quiet in bedrooms, living rooms and office meeting areas.
Minimum threshold height of 0 mm — a fully flush transition between interior and terrace. Ideal for accessibility requirements and contemporary level-floor design.
Glazing unit thickness from 16 to 62 mm: from lightweight single-chamber units to substantial triple-chamber units with gas fill and warm-edge spacer.
Configuration flexibility: two-track system for standard openings (180 mm) and three-track for multi-sash large-format solutions (283 mm).
The aluminium profile is resistant to corrosion, deformation and UV radiation. Service life of 40–50 years or more without loss of aesthetic or technical properties.
- 2-track system
- 3-track system
- Single-sash sliding
- Double-sash sliding
- Multi-sash sliding
- Panoramic glazing
- Barrier-free threshold
- Terrace / patio access
- RAL powder coating (any colour)
- Anodising
- Matt coatings
- Textured coatings
- Dual-colour finish (interior / exterior)
- Custom finishes on request
Logi24 offers professional consultation, delivery and installation of MasterPatio Reynaers sliding doors across Europe. We will help you select the optimal configuration — number of tracks, number of sashes, dimensions, threshold type, glazing unit, colour and hardware — for any project, from a cosy terrace access for a private home to a monumental panoramic façade for a hotel or restaurant. A warranty is provided on both products and installation work. Contact our specialists for detailed information and a cost estimate.
-
What is MasterPatio Reynaers?MasterPatio Reynaers is a premium series of aluminium sliding doors for terrace and patio by Belgian manufacturer Reynaers Aluminium. The system delivers a thermal transmittance coefficient Uw 0.8 W/m²K, wind load class C5 (2000 Pa) and water tightness E1200 (1200 Pa). Suitable for residential and commercial buildings with access to a terrace, patio or garden.
-
What is the thermal insulation coefficient of MasterPatio?The thermal transmittance coefficient Uw is 0.8 W/m²K — one of the best values among aluminium sliding systems on the market. This figure meets energy-efficient building requirements and passive house standards.
-
What are the maximum sash dimensions and weight of MasterPatio?Maximum sash height is 3600 mm, maximum width is 3600 mm, minimum height is 500 mm, minimum width is 700 mm. Maximum weight of a single sash is 600 kg. This allows the creation of monumental floor-to-ceiling panoramic openings with heavy glazing units.
-
What is the sound insulation of MasterPatio?Sound insulation Rw is 44 dB (C: -1; Ctr: -4 dB) — an outstanding value for a sliding system, ensuring high acoustic comfort in both residential and commercial buildings.
-
What is the wind load class of MasterPatio?Wind load resistance is class C5 (2000 Pa) — the highest class among widely used aluminium sliding systems. The system performs reliably in extreme wind conditions typical of coastal buildings, high-rise structures and exposed locations.
-
What is the water tightness of MasterPatio?Water tightness is class E1200 (1200 Pa) — an exceptionally high rating for a sliding system, providing reliable protection against driving rain and atmospheric precipitation in all weather conditions.
-
What is the air permeability class of MasterPatio?Air permeability is class 4 (600 Pa), the highest standard, ensuring minimal heat loss through the sliding system perimeter and the absence of draughts.
-
What is the profile depth of MasterPatio and its track configurations?Sash depth is 77 mm, frame+sash depth is 180 mm. For the two-track system, frame depth is 180 mm; for the three-track system, 283 mm. Rebate height is 27 mm. Minimum width for the middle profile and mullion is 50 mm each.
-
What glazing thickness is compatible with MasterPatio?The system supports glazing units from 16 to 62 mm thick. This allows lightweight single-chamber units for warmer climates or substantial triple-chamber units with gas fill and warm-edge spacer for maximum energy efficiency.
-
Does MasterPatio have a barrier-free threshold?Yes. The minimum threshold height is 0 mm, meaning the system supports a fully flush transition between interior and terrace. This is particularly important for projects with accessibility requirements and for contemporary interior design with a continuous floor finish.
-
Which buildings is MasterPatio suitable for?MasterPatio is suitable for terrace and patio access in private homes and villas, panoramic glazing in apartments and penthouses, restaurants and hotels with summer terraces, coastal and high-rise buildings with elevated wind load requirements, and commercial buildings with access to an atrium or outdoor leisure area.
-
What is the durability class of MasterPatio?The system is certified to class 4 (50,000 opening/closing cycles) per EN 12400 — the standard rating for sliding systems with heavy large-format sashes, ensuring long-lasting and reliable operation for many years.
-
What colours are available for MasterPatio?Available finishes include RAL powder coating (any colour), anodising, matt and textured coatings, dual-colour execution (exterior/interior) and custom finishes on request.
MasterPatio Reynaers is a premium series of aluminium sliding doors by Belgian manufacturer Reynaers Aluminium, developed to create a seamless connection between living spaces and outdoor areas. The thermal transmittance coefficient Uw 0.8 W/m²K — one of the best values among aluminium sliding systems on the European market — delivers thermal performance at passive building standard levels, something previously considered unachievable for sliding door constructions.
MasterPatio's defining characteristic is its exceptional climatic performance. Wind load class C5 (2000 Pa) ensures reliable operation in extreme wind conditions: at the coast, in the mountains, on high-rise buildings and in exposed flatland locations. Water tightness class E1200 (1200 Pa) — a record figure for a sliding system — guarantees complete protection against driving rain and atmospheric precipitation even in strong wind. Air permeability class 4 (600 Pa) eliminates draughts and heat loss through the system perimeter.
The system's structural capabilities are unmatched in its category. Maximum sash height and width are both 3600 mm; maximum single-sash weight is 600 kg. This enables the creation of monumental floor-to-ceiling panoramic openings that fully dissolve the boundary between interior and terrace. The glazing thickness range of 16 to 62 mm accommodates any modern solution — from lightweight single-chamber units to substantial triple-chamber units with krypton gas fill and warm-edge spacer for maximum energy efficiency.
Sound insulation Rw 44 dB (C: -1; Ctr: -4 dB) is another major strength of the system. This rating delivers effective acoustic protection against urban noise, traffic and industrial sources — particularly relevant for residential properties in city environments and apartments overlooking busy streets or waterfronts.
The system is available in two track configurations: two-track with a frame depth of 180 mm and three-track with a depth of 283 mm for large-format multi-sash solutions. The minimum width of the middle profile and mullion is 50 mm each, maximising the daylight opening with minimal visible profile width. A minimum threshold height of 0 mm enables a fully flush transition — sought after in accessible design as much as in contemporary interiors with a continuous floor finish.
Sash depth is 77 mm and rebate height is 27 mm. The aluminium profile is resistant to corrosion, deformation and ultraviolet radiation, providing a service life of 40–50 years or more. The extensive range of finishes — RAL coating in any colour, anodising, matt and textured coatings, dual-colour execution — allows the system to be integrated harmoniously into any architectural concept, from Scandinavian minimalism to a Mediterranean villa.
Logi24 offers delivery, professional installation and warranty servicing of MasterPatio Reynaers sliding doors across Europe. We will help you find the optimal configuration for your project — from a welcoming terrace access for a country home to monumental sliding façades for a hotel or restaurant overlooking the sea.