


HiFinity Reynaers
HiFinity Reynaers — Sliding Systems
Ultra-Thin Aluminium Sliding Systems · Reynaers Aluminium (Belgium)
interior and exterior
height
of a single sash
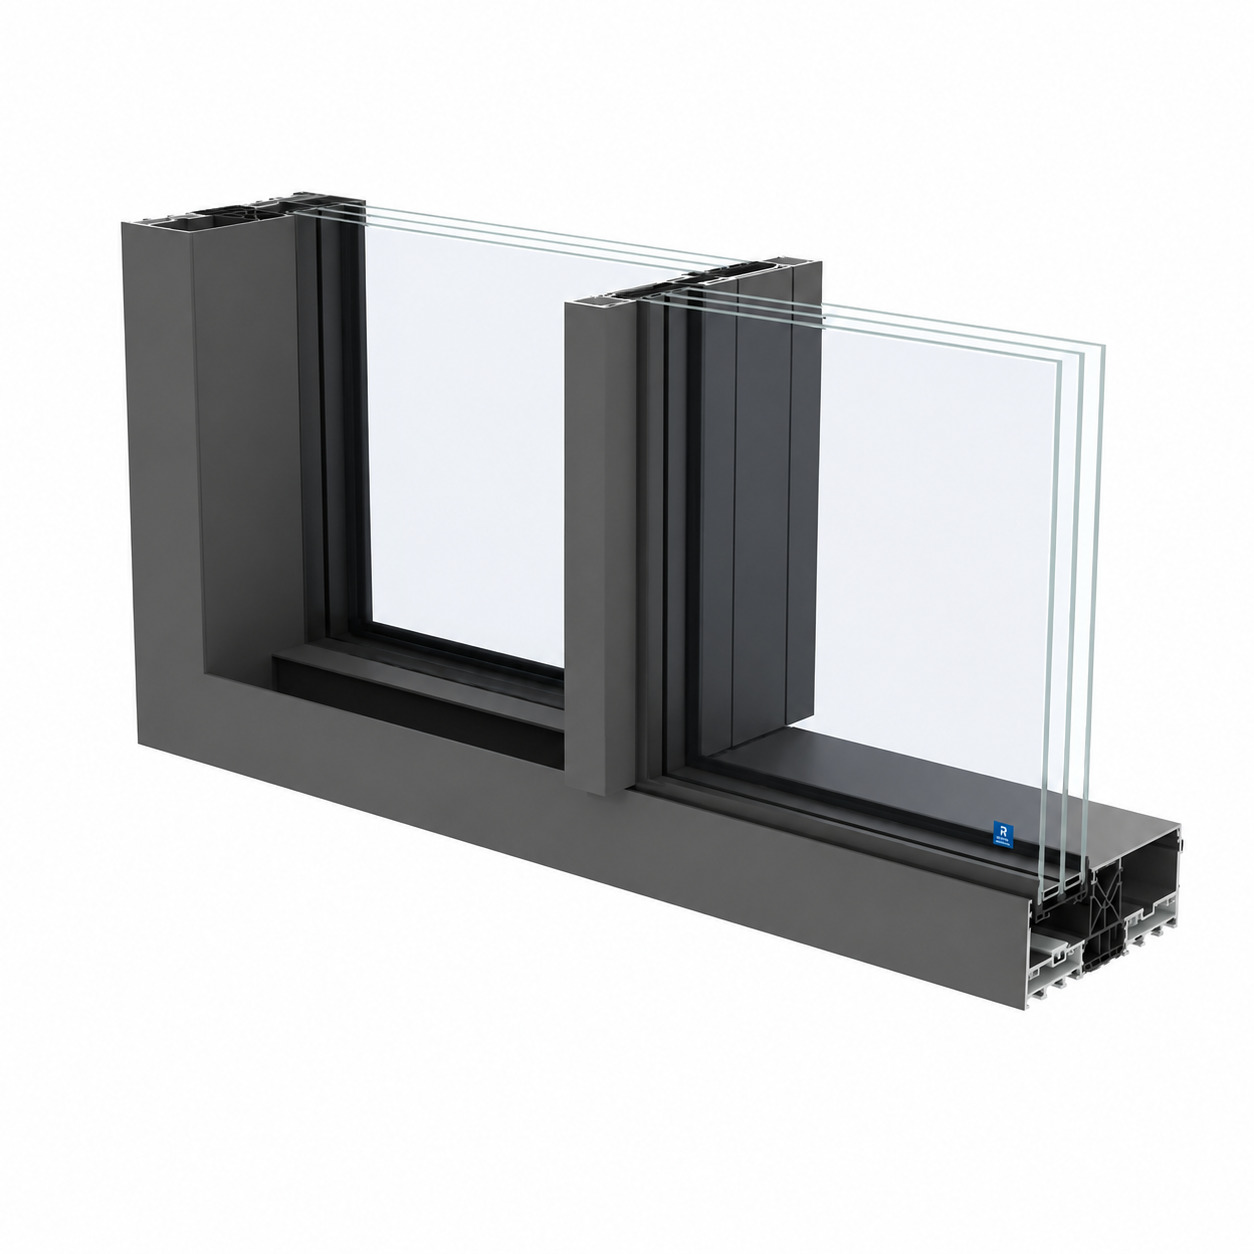
HiFinity Reynaers is an ultra-premium aluminium sliding system by Belgian manufacturer Reynaers Aluminium, setting a new standard for architectural minimalism and technical excellence. The system's defining feature is a record visible profile width of just 8 mm on both the interior and exterior sides. This creates the effect of a seamless glass wall: the profile disappears visually, giving way to glass, light and view.
With an 8 mm profile width, HiFinity delivers a thermal transmittance coefficient Uw 0.8 W/m²K — a value that meets passive building standards. Sashes weighing up to 750 kg and reaching up to 4000 mm in height open up possibilities for monumental glass façades, panoramic penthouses and residences where the boundary between interior and nature is entirely erased. Minimum middle profile and mullion width is 35 mm each.
Wind load class C5 (2000 Pa) and air permeability class 4 (600 Pa) guarantee structural reliability even in extreme weather. Sound insulation Rw 46 dB — one of the best acoustic values among sliding systems — provides complete silence indoors. The barrier-free threshold (0 mm) creates an uninterrupted transition between spaces. The system is available in 2-track, 3-track and 4-track configurations.
 🔍 Zoom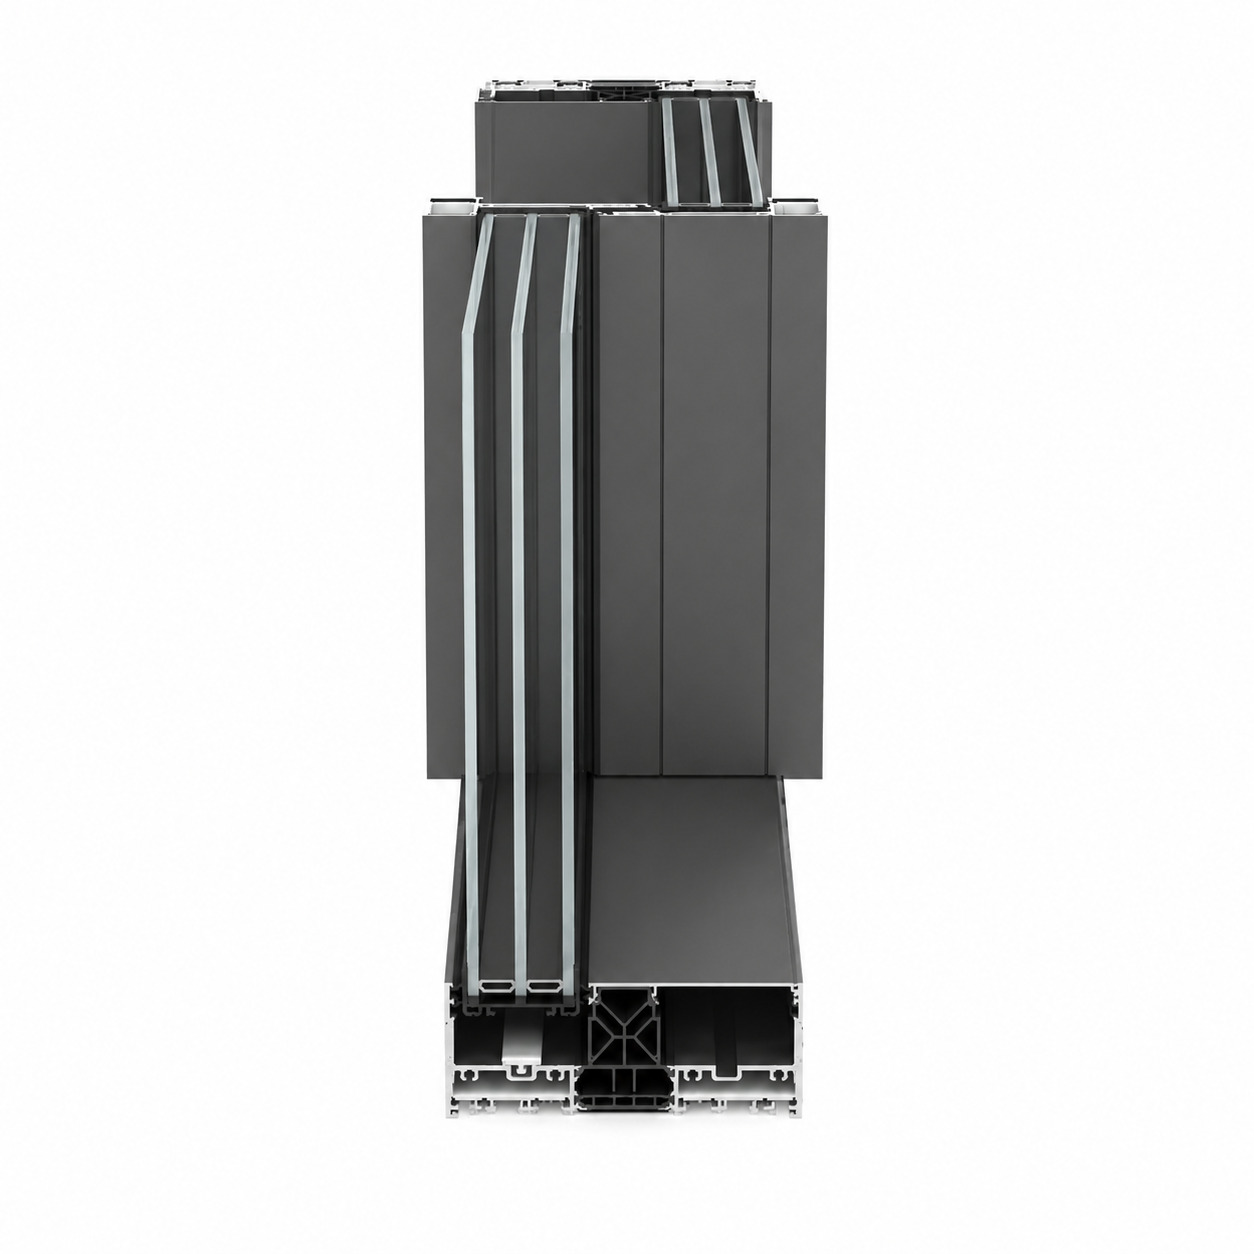
 🔍 Zoom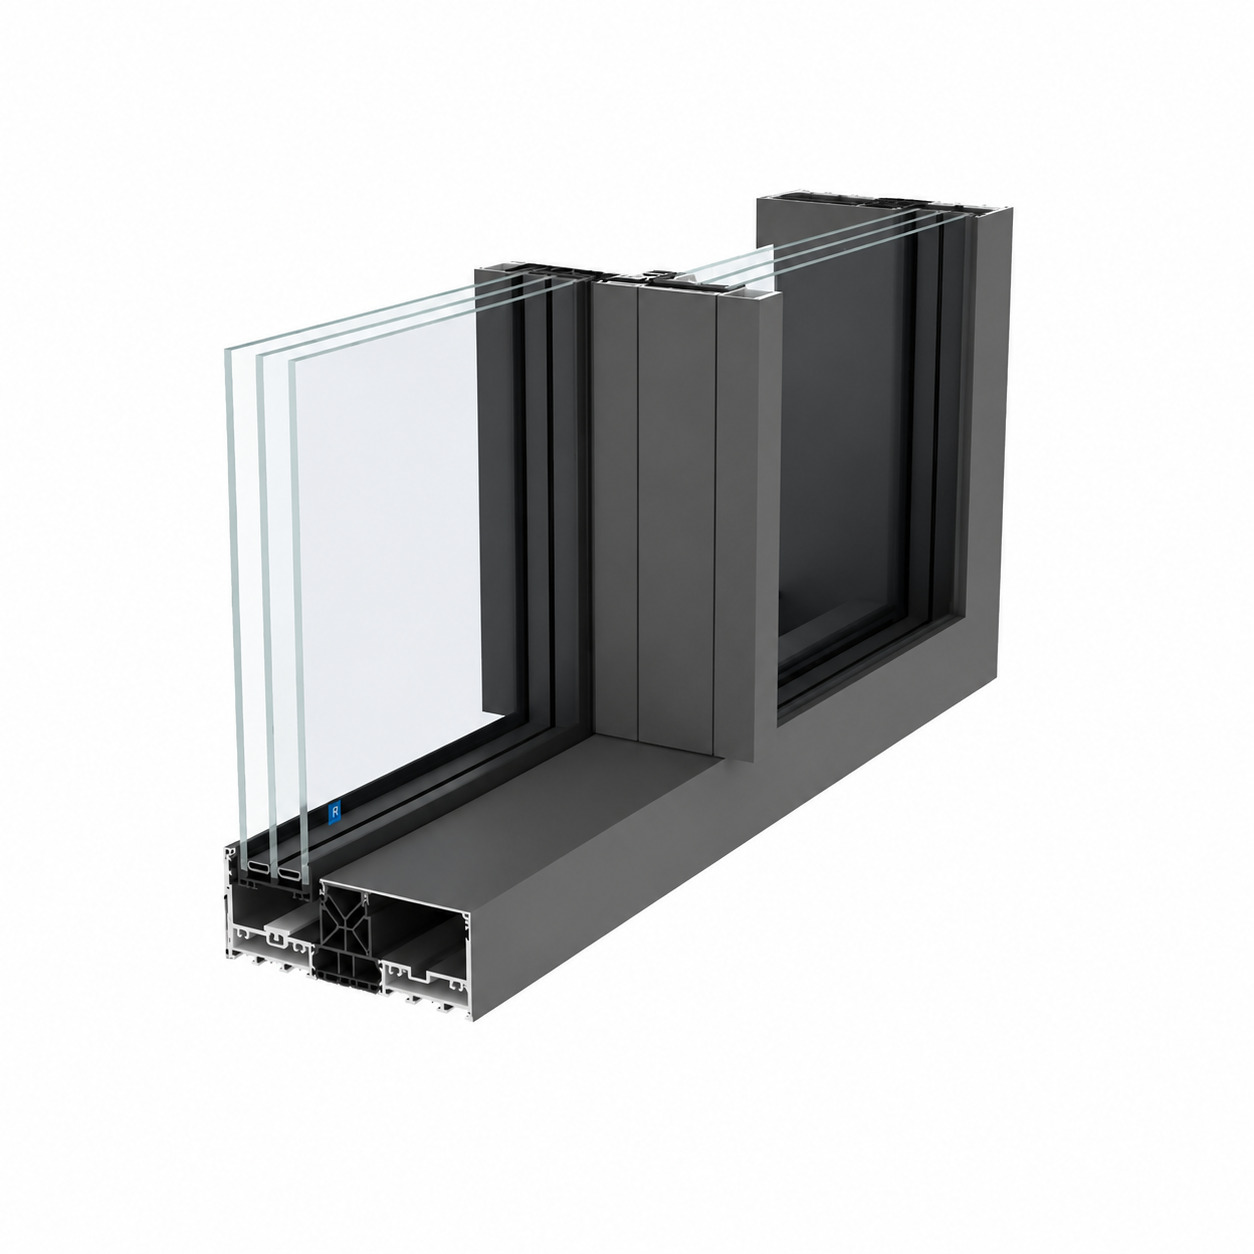
 🔍 Zoom
Click on an image to enlarge
| Uw coefficient (system) | 0.8 W/m²K |
| Air permeability | Class 4 (600 Pa) |
| Water tightness | Class E750 (750 Pa) |
| Wind load resistance | Class C5 (2000 Pa) |
| Sound insulation Rw (C; Ctr) | 46 (-1; -3) dB |
| Min. sash height | 1800 mm |
| Max. sash height | 4000 mm |
| Min. sash width | 1000 mm |
| Max. sash width | 3500 mm |
| Max. sash weight | 750 kg |
| Visible width (interior) | from 8 mm |
| Visible width (exterior) | from 8 mm |
| Sash depth | 44 mm |
| Frame+sash depth | 148 mm |
| Frame depth (2-track) | 148 mm |
| Frame depth (3-track) | 236 mm |
| Frame depth (4-track) | 325 mm |
| Rebate height | 17 mm |
| Min. middle profile width | 35 mm |
| Min. mullion width | 35 mm |
| Min. threshold height | 0 mm (barrier-free) |
| Glazing methods | Envelope · Structural Glued |
| Min. glazing thickness | 36 mm |
| Max. glazing thickness | 54 mm |
| Manufacturer | Reynaers Aluminium |
| Country of manufacture | Belgium |
| System type | Ultra-thin sliding |
| Application | Panoramic façades, penthouses, villas |
| Frame depth | 148 mm |
| Application | Standard openings |
| Frame depth | 236 mm |
| Application | Large-format openings |
| Frame depth | 325 mm |
| Application | Multi-sash façades |
The glazing unit is installed into the profile around its perimeter. A classic solution with defined frame lines, suitable for most architectural concepts.
The glazing unit is bonded to the profile with structural sealant. The profile is completely hidden behind the glass — creating the effect of a single, uninterrupted glass surface with no visible frames.
Record visible profile width — 8 mm on both sides. Glass occupies 95–98% of the opening, creating a glass wall effect and maximising daylight penetration.
Uw 0.8 W/m²K with an 8 mm profile — a unique combination of ultra-thin design and passive-house-level thermal insulation. No compromise between aesthetics and energy efficiency.
Sashes up to 4000 mm high, 3500 mm wide and weighing up to 750 kg. Create floor-to-ceiling glass walls that fully open the interior to the view beyond.
Rw 46 dB (C: -1; Ctr: -3 dB) — an outstanding acoustic value for an ultra-thin sliding system, delivering absolute silence in the interior.
2000 Pa — the highest wind resistance class. Reliable performance in storm-force winds: at the coast, in the mountains, on high-rise buildings and in exposed locations.
Structural Glued Glazing hides the profile behind the glass — creating a monolithic glass surface effect. Envelope glazing is available for classic architectural solutions.
Configurations of 2, 3 and 4 tracks with frame depths of 148, 236 and 325 mm. Multi-sash solutions for façades of any width.
A fully flush transition between interior and exterior. Continuous floor finish, accessibility compliance and flawless contemporary design.
Glazing thickness range 36–54 mm: high-performance multi-chamber units with gas fill, warm-edge spacer and any coating specification.
- 2-track system
- 3-track system
- 4-track system
- Multi-sash façades
- Envelope glazing
- Structural Glued Glazing
- Barrier-free threshold 0 mm
- Panoramic glass walls
- RAL powder coating (any colour)
- Anodising
- Matt coatings
- Textured coatings
- Dual-colour finish (interior / exterior)
- Custom finishes on request
Logi24 offers professional consultation, delivery and installation of HiFinity Reynaers sliding systems across Europe. We will help you select the optimal configuration — number of tracks and sashes, glazing method, glazing unit type, colour and hardware — for any project, from a private residence with a sea view to a prestigious corporate façade. Installation is carried out by experienced specialists with full understanding of ultra-thin profile and structural glazing requirements. A warranty is provided on both products and installation work. Contact our specialists for detailed information and a cost estimate.
-
What is HiFinity Reynaers?HiFinity Reynaers is an ultra-premium aluminium sliding system by Belgian manufacturer Reynaers Aluminium with a record-thin profile: visible width of just 8 mm on both the interior and exterior sides. The system delivers Uw 0.8 W/m²K, wind load C5 (2000 Pa) and sound insulation 46 dB, with sash height up to 4000 mm and weight up to 750 kg.
-
What is the visible profile width of HiFinity?The minimum visible profile width is 8 mm — on both the interior and exterior sides. This is one of the thinnest profiles among aluminium sliding systems in the world. Glass occupies virtually the entire opening, creating a seamless glass wall effect and maximising daylight.
-
What is the thermal insulation coefficient of HiFinity?The thermal transmittance coefficient Uw is 0.8 W/m²K — an outstanding value for a system with an 8 mm profile. This meets passive building requirements and demonstrates that ultra-thin design requires no compromise on thermal performance.
-
What is the sound insulation of HiFinity?Sound insulation Rw is 46 dB (C: -1; Ctr: -3 dB) — one of the best values among sliding systems, ensuring complete acoustic comfort in residential residences, office boardrooms and exhibition spaces.
-
What is the wind load class of HiFinity?Wind load resistance is class C5 (2000 Pa) — the maximum resistance class, ensuring reliable system performance in storm-force winds at the coast, in the mountains, on high-rise buildings and in exposed locations.
-
What are the maximum sash dimensions and weight of HiFinity?Maximum sash height is 4000 mm, maximum width is 3500 mm, minimum height is 1800 mm, minimum width is 1000 mm. Maximum weight is 750 kg. This enables panoramic glass walls the full height of a storey.
-
What track configurations are available for HiFinity?The system is available in 2-track, 3-track and 4-track configurations. Frame depth: 2 tracks — 148 mm, 3 tracks — 236 mm, 4 tracks — 325 mm. Frame+sash depth is 148 mm, sash depth is 44 mm. Rebate height is 17 mm.
-
What is Structural Glued Glazing in HiFinity?Structural Glued Glazing is a method in which the glazing unit is bonded to the profile with structural sealant. The profile is completely concealed behind the glass, and from the exterior only a monolithic glass surface is visible — no frames, no shadows, only glass. This represents the highest level of architectural minimalism.
-
What glazing thickness is compatible with HiFinity?The system supports glazing units from 36 to 54 mm thick. This allows high-performance multi-chamber units with gas fill, warm-edge spacer and specialist coatings for maximum energy efficiency and acoustic performance.
-
Does HiFinity have a barrier-free threshold?Yes. The minimum threshold height is 0 mm. The system provides a fully flush, barrier-free transition between interior and exterior. This allows a continuous floor finish from living room to terrace and meets accessibility requirements.
-
Which buildings is HiFinity suitable for?HiFinity is suitable for ultra-premium private residences, villas and penthouses, panoramic office façades and boardrooms, luxury hotels, exhibition galleries and any project where profile minimalism is a key design requirement. Particularly sought after for coastal, mountain and high-rise buildings thanks to its wind load class C5.
-
What colours are available for HiFinity?Available finishes include RAL powder coating (any colour), anodising, matt and textured coatings, dual-colour execution (exterior/interior) and custom finishes on request. Structural glazing allows the profile to be hidden regardless of the chosen colour.
HiFinity Reynaers is an ultra-premium aluminium sliding system by Belgian manufacturer Reynaers Aluminium that redefines the very concept of sliding glazing. Its principal distinction from all existing systems is a record visible profile width of just 8 mm on both the interior and exterior sides. Glass occupies virtually the entire opening, the profile disappears visually, and the interior merges with the space outside — whether a sea panorama, mountain landscape or city skyline.
Achieving an 8 mm profile while delivering Uw 0.8 W/m²K is an engineering achievement without parallel in the industry. This value meets passive building standards and means that HiFinity requires no choice between aesthetics and energy efficiency. The system is equally suited to climatically demanding northern regions and projects with the most exacting thermal comfort requirements.
HiFinity's structural range is impressive: sash height from 1800 to 4000 mm, width from 1000 to 3500 mm, single-sash weight up to 750 kg. This is the resource needed to create glass walls the full height of a storey — uninterrupted, without horizontal transoms, with minimum 35 mm wide vertical profiles. The glazing thickness range of 36–54 mm allows high-performance triple glazing with warm-edge spacer and krypton gas fill.
Two glazing methods open up fundamentally different aesthetic possibilities. Envelope glazing provides the classic installation of the glazing unit into the profile and suits most architectural concepts. Structural Glued Glazing goes further: the unit is bonded to the profile with structural sealant, and from the façade side only a monolithic glass surface is visible — no frames, no shadows, only glass.
Wind load class C5 (2000 Pa) ensures structural reliability in the most extreme wind conditions. Air permeability class 4 (600 Pa) and water tightness E750 (750 Pa) guarantee system integrity in all weather. Sound insulation Rw 46 dB (C: -1; Ctr: -3 dB) — one of the best acoustic values among sliding systems worldwide — provides complete silence indoors when the sashes are closed.
The system is available in 2-track (frame depth 148 mm), 3-track (236 mm) and 4-track (325 mm) configurations, enabling multi-sash façades of any width. The barrier-free threshold (0 mm) creates an uninterrupted transition between interior and terrace — visually and physically. Minimum middle profile and mullion width is 35 mm each.
Logi24 offers delivery, professional installation and warranty servicing of HiFinity Reynaers sliding systems across Europe. We will help realise projects of any complexity — from an intimate glass wall for a private residence to a monumental transparent façade for a hotel or exhibition complex.