


FWS 50 Schüco
FWS 50 — Curtain Wall Facade Systems
Base mullion-transom facade system with a narrow sightline · Schüco International KG (Germany)
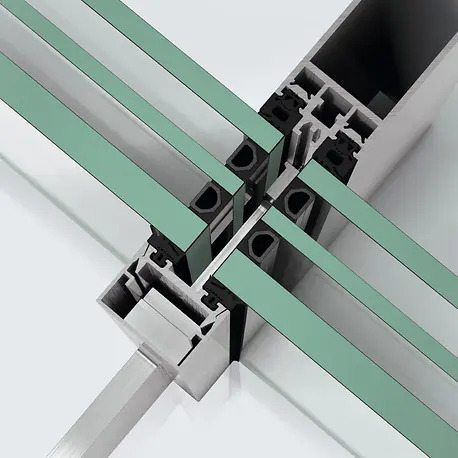
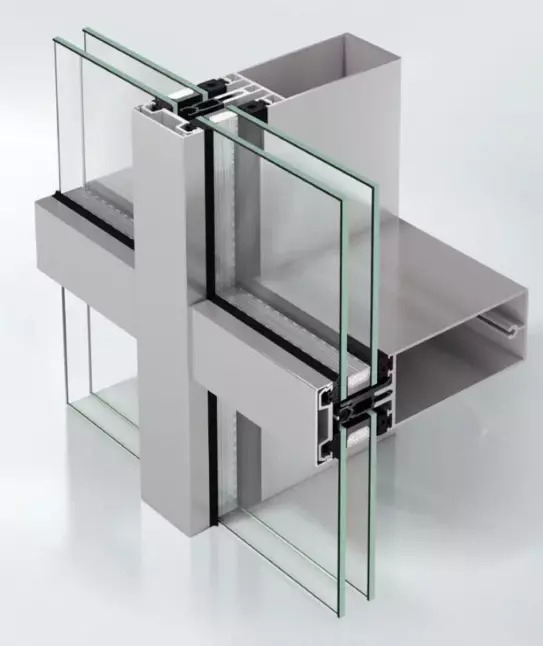
Schüco FWS 50 is a base mullion-transom aluminium curtain wall facade system from the German manufacturer Schüco International KG, with a 50 mm sightline on both the outside and inside of the building. A narrow sightline combined with a wide range of load-bearing mullions and transoms makes the system one of the most sought-after solutions for prestige facades in the residential and commercial premium segment.
A graduated range of mullion and transom depths (from 50 to 250 mm) allows the configuration to be matched to the specific structural requirements of a project while keeping a uniform, narrow 50 mm sightline. A safety-barrier solution integrated into the profile for floor-to-ceiling openings and low parapets delivers a minimalist, seamless facade appearance.
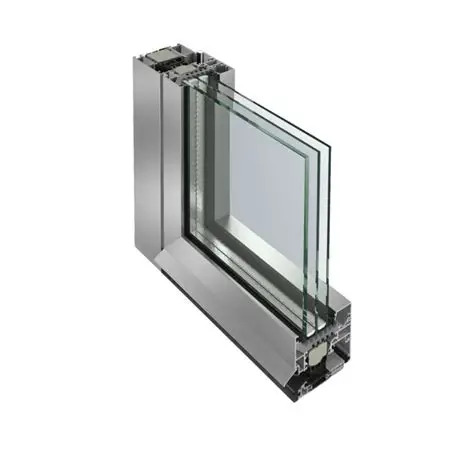
Schüco AWS window elements (including the large-format AWS 114 platform), Schüco ADS door systems and Schüco ASS sliding systems, as well as concealed Schüco TipTronic drives, can all be integrated into a Schüco FWS 50 facade. The FWS 50.SI version has been awarded Cradle to Cradle Certified status by the independent institute C2CPII together with EPEA (Hamburg).
 🔍 Enlarge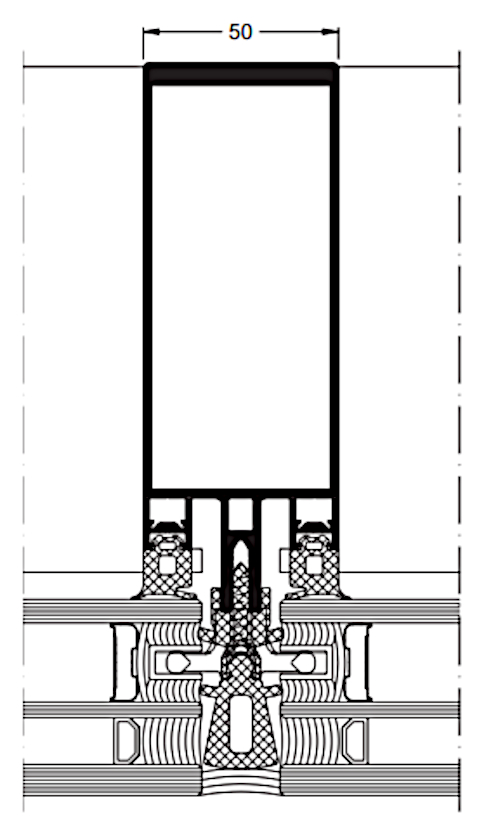
 🔍 Enlarge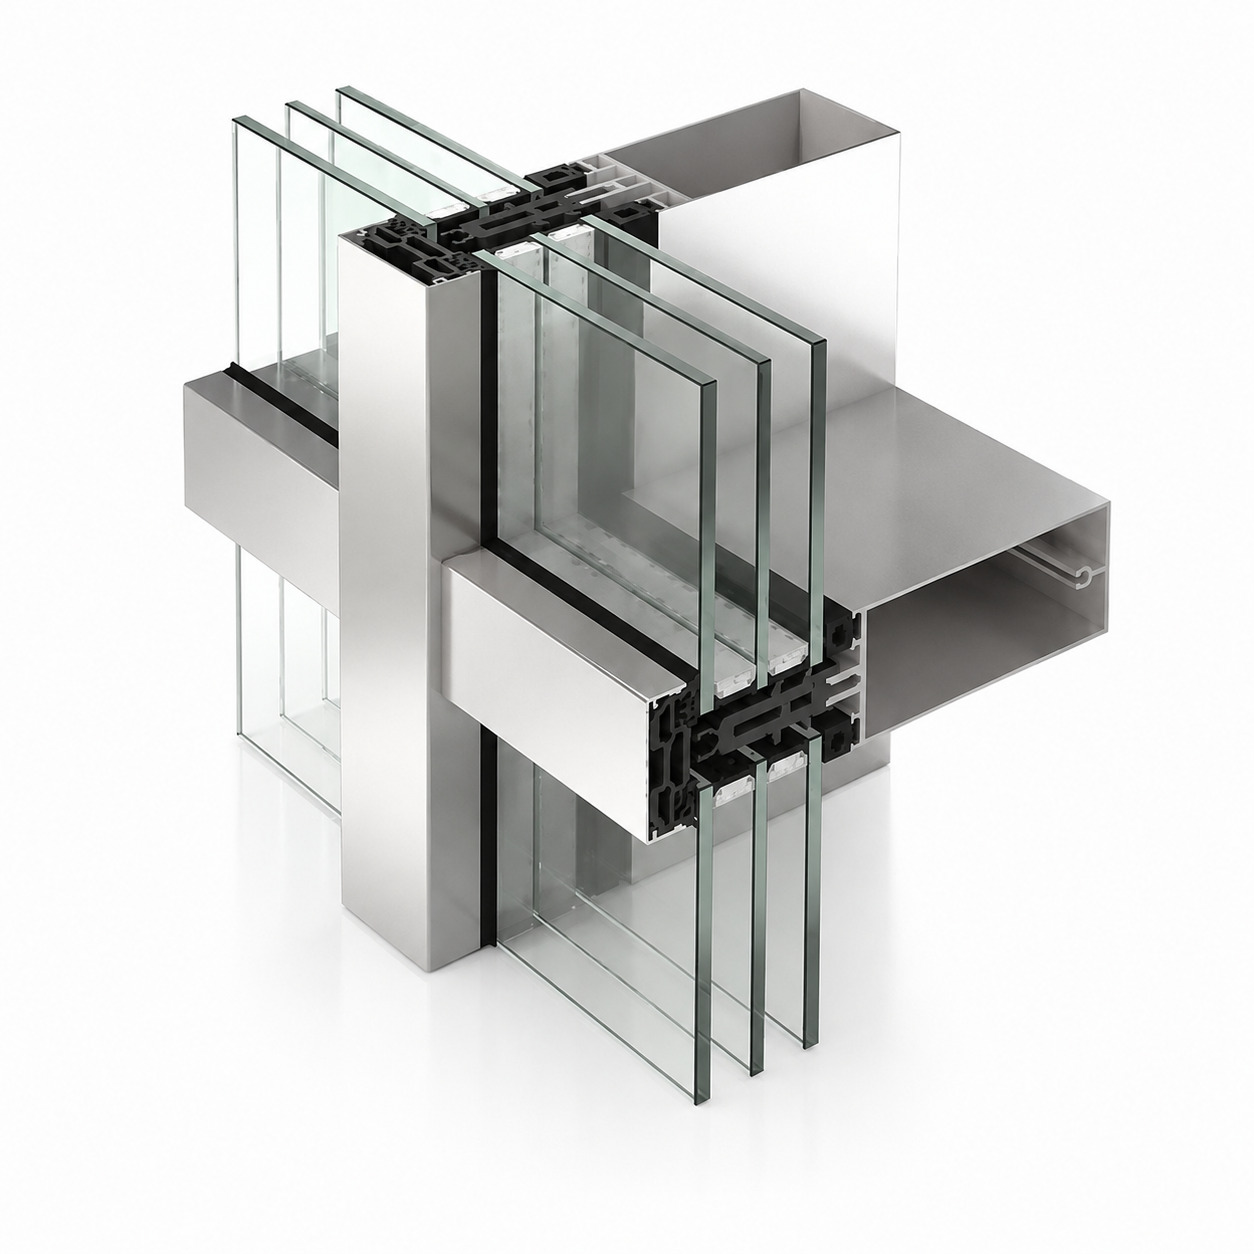
 🔍 Enlarge
Click an image to enlarge
| Uf value | 0.70 to 2.5 W/m²K* |
| Burglar resistance | up to RC3 (FB4 option) |
| Sound insulation Rw,p | up to 46 dB |
| Air permeability | class AE |
| Sightline width | 50 mm (outside and inside) |
| System installation depth | 6–255 mm |
| Mullion depth | 50–250 mm |
| E-mullion / E-transom depth (for wiring) | 105–130 mm |
| Glazing thickness | 4–62 mm |
| Maximum infill weight | up to 910 kg |
| Safety-barrier load | permitted (integrated into the profile) |
| Drainage and ventilation | overlap principle (shared or per-element) |
| Manufacturer | Schüco International KG |
| Country of manufacture | Germany |
| Construction | Mullion-transom |
| Application | Facades and roof lights in the premium residential and commercial segment |
| Certification | Passive House Institute (SI version), Cradle to Cradle Certified (Silver) |
| Surface finish | Powder coating, anodising, liquid paint, stainless steel |
The FWS 50 system is available in several versions with different levels of thermal insulation — all keep the narrow 50 mm sightline, allowing a solution to be matched to a project's climate and energy-efficiency requirements.
Uf value from 2.5 W/m²K. A versatile solution for prestige facades without elevated energy-efficiency requirements.
Uf value down to 0.88 W/m²K thanks to improved insulating-insert technology.
Uf value down to 0.70 W/m²K, Passive House Institute certified and Cradle to Cradle Certified (Silver).
A 50 mm sightline outside and inside — one of the narrowest solutions among base mullion-transom systems.
A graduated range of mullion depths (50–250 mm) and transoms allows the configuration to be matched to any project's structural requirements.
In the .SI version, the Uf value reaches 0.70 W/m²K while keeping the narrow 50 mm sightline.
Tested burglar- and ballistic-resistant solutions, plus a safety-barrier solution integrated into the profile.
Compatible with Schüco AWS window elements (including AWS 114), Schüco ADS door systems and Schüco ASS sliding systems.
Dedicated E-mullions and E-transoms are available for concealed electrical cable routing inside the facade construction.
Maximum weight of a single infill element — up to 910 kg, allowing the system to be used with large glazing units.
The FWS 50.SI version has been awarded Cradle to Cradle Certified status (Silver) by the institute C2CPII together with EPEA (Hamburg).
A broad range of pressure plates and cover caps, including a stainless-steel-effect finish.
- Schüco AWS window elements
- Large-format Schüco AWS 114 platform
- Schüco ADS door systems
- Schüco ASS sliding systems
- Concealed Schüco TipTronic drives
- Opaque (spandrel) infills
- Structurally glazed FWS 50 SG version
- System-integrated safety-barrier solution
- RAL colour finish (any colour)
- Powder coating
- Anodising
- Liquid paint finish
- Stainless-steel-effect finish
- Custom architectural solutions
Logi24 offers professional consultation, supply and installation of Schüco FWS 50 facade systems across Europe. We help you choose the optimal system version (base, .HI, .SI or SG), the mullion and transom depth needed for the required load-bearing capacity, and a solution for integrating windows, doors and a safety barrier — whether the project is a prestige office facade, a roof light, or a complex solution with integrated Schüco window and door systems. Both the products and the installation work carry a warranty. Contact our specialists for detailed information and a cost estimate.
-
What is Schüco FWS 50?Schüco FWS 50 is a base mullion-transom aluminium curtain wall facade system from the German manufacturer Schüco International KG, with a 50 mm sightline on both the outside and inside. The system offers high design flexibility and is used for facades and roof lights in premium residential and commercial construction.
-
What is the sightline width of Schüco FWS 50?The visible sightline is 50 mm on both the outside and inside of the building — a narrow, versatile dimension that allows the system to be combined with a wide range of mullions and transoms with different load-bearing capacities.
-
What is the system's Uf heat transfer coefficient?The Uf value ranges from 0.70 W/m²K in the FWS 50.SI (Super Insulation) version to 2.5 W/m²K in the base version. The .SI version is certified by the Passive House Institute for use in passive-standard buildings.
-
What is the maximum infill weight the system can support?The maximum weight of a single infill element is up to 910 kg. A graduated range of mullion depths (50–250 mm) and transoms allows the configuration to be matched to the required load-bearing capacity.
-
What burglar-resistance class does the system achieve?The system provides tested burglar resistance up to class RC3, and in a special version up to ballistic-resistance class FB4. A safety-barrier solution integrated into the profile is also available.
-
Can windows and doors be integrated into the facade?Yes. The system integrates Schüco AWS window elements (including the large-format AWS 114 platform), Schüco ADS door systems and Schüco ASS sliding systems, as well as concealed Schüco TipTronic drives.
-
Is the system suitable for passive houses?Yes, the Schüco FWS 50.SI version is certified by the Passive House Institute (Darmstadt) and achieves a Uf value of up to 0.70 W/m²K, meeting the passive-house standard.
-
What sustainability certifications does the system have?The Schüco FWS 50.SI version has been awarded Cradle to Cradle Certified status (Silver level) by the independent institute C2CPII together with EPEA (Hamburg), for recyclability and minimal content of toxic substances.
-
What versions of the FWS 50 system are available?The system is available in several versions: the base FWS 50, FWS 50.HI with enhanced thermal insulation (Uf up to 0.88 W/m²K), FWS 50.SI Super Insulation (Uf up to 0.70 W/m²K), and the structurally glazed FWS 50 SG version for fully glass facades.
-
What is the maximum glazing thickness supported by the system?The system supports glazing thickness from 4 to 62 mm, allowing a wide range of single, double and triple glazing units to be used, including energy-efficient units.
-
What colours are available for Schüco FWS 50?Any RAL colour is available, along with powder coating, anodising, liquid paint finishes, a stainless-steel-effect finish, and custom decorative finishes on request.
Schüco FWS 50 is a base mullion-transom aluminium curtain wall facade system from the German manufacturer Schüco International KG, developed as a narrow-sightline solution for prestige facades and roof lights in premium residential and commercial construction. The sightline is 50 mm on both the outside and inside of the building, while a graduated range of mullion depths — from 50 to 250 mm — allows the configuration to be matched to a project's specific structural requirements.
The system's key feature is the combination of a narrow sightline with a safety-barrier solution built into the construction: the required safety-barrier load for floor-to-ceiling openings and low parapets is achieved without breaking the profile's continuous line, giving the facade a minimalist, seamless appearance.
The system is available in several versions with different levels of thermal insulation: the base FWS 50 with a Uf value from 2.5 W/m²K, FWS 50.HI with enhanced insulation down to 0.88 W/m²K, and FWS 50.SI (Super Insulation) with a Uf value down to 0.70 W/m²K, certified by the Passive House Institute (Darmstadt) for use in passive-standard buildings. The system's installation depth ranges from 6 to 255 mm, the maximum weight of a single infill element is up to 910 kg, and glazing thickness ranges from 4 to 62 mm.
The construction's burglar resistance reaches class RC3, and a special version offers ballistic resistance up to class FB4. Window elements from the Schüco AWS range (including the large-format AWS 114 platform), Schüco ADS door systems, Schüco ASS sliding systems and concealed Schüco TipTronic drives can all be integrated into the facade. The FWS 50.SI version has been awarded Cradle to Cradle Certified status (Silver) by the independent institute C2CPII together with EPEA (Hamburg), for recyclability and minimal content of toxic substances.
Logi24 offers supply, professional installation and warranty service for Schüco FWS 50 across Europe — from selecting the system configuration through to delivering complex facade solutions on projects of any scale.