


FWS 35 PD Schüco
FWS 35 PD — Facade Systems
Maximum-transparency mullion-transom facade system · Schüco International KG (Germany)
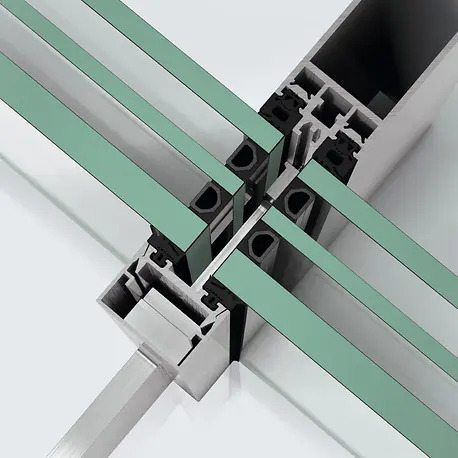
Schüco FWS 35 PD (Panorama Design) is a mullion-transom aluminum facade system from the German manufacturer Schüco International KG, with a visible profile width of just 35 mm on both the outside and inside of the building. The system offers a ready-made integrated solution for frameless glass corners without vertical mullion profiles, tie rods, or spacer bars.
Architecture filled with light, and maximum transparency without compromise: representative Panorama Design facades deliver a flawless exterior appearance and an ideal view to the outside, meeting the highest requirements of premium residential and commercial construction. The system platform's extended range of accessories includes visually unobtrusive fixings for Schüco sun-shading systems and tested burglar-resistance solutions.
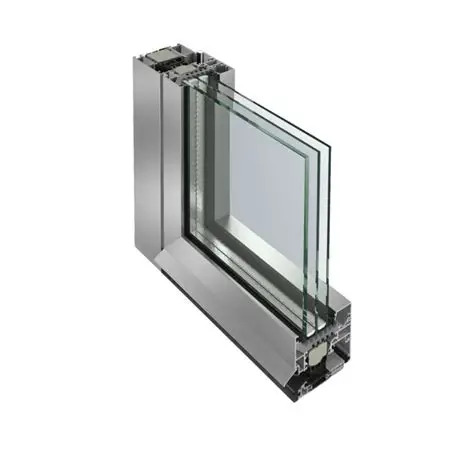
Schüco AWS window elements — including those with concealed Schüco TipTronic drives — as well as the Schüco ASS 77 PD sliding door system integrate seamlessly into the Schüco FWS 35 PD facade, with a unified profile line and no visible transitions or offsets. Combining different Schüco Panorama Design systems makes it possible to realize the concept of a fully seamless building envelope.
 🔍 Enlarge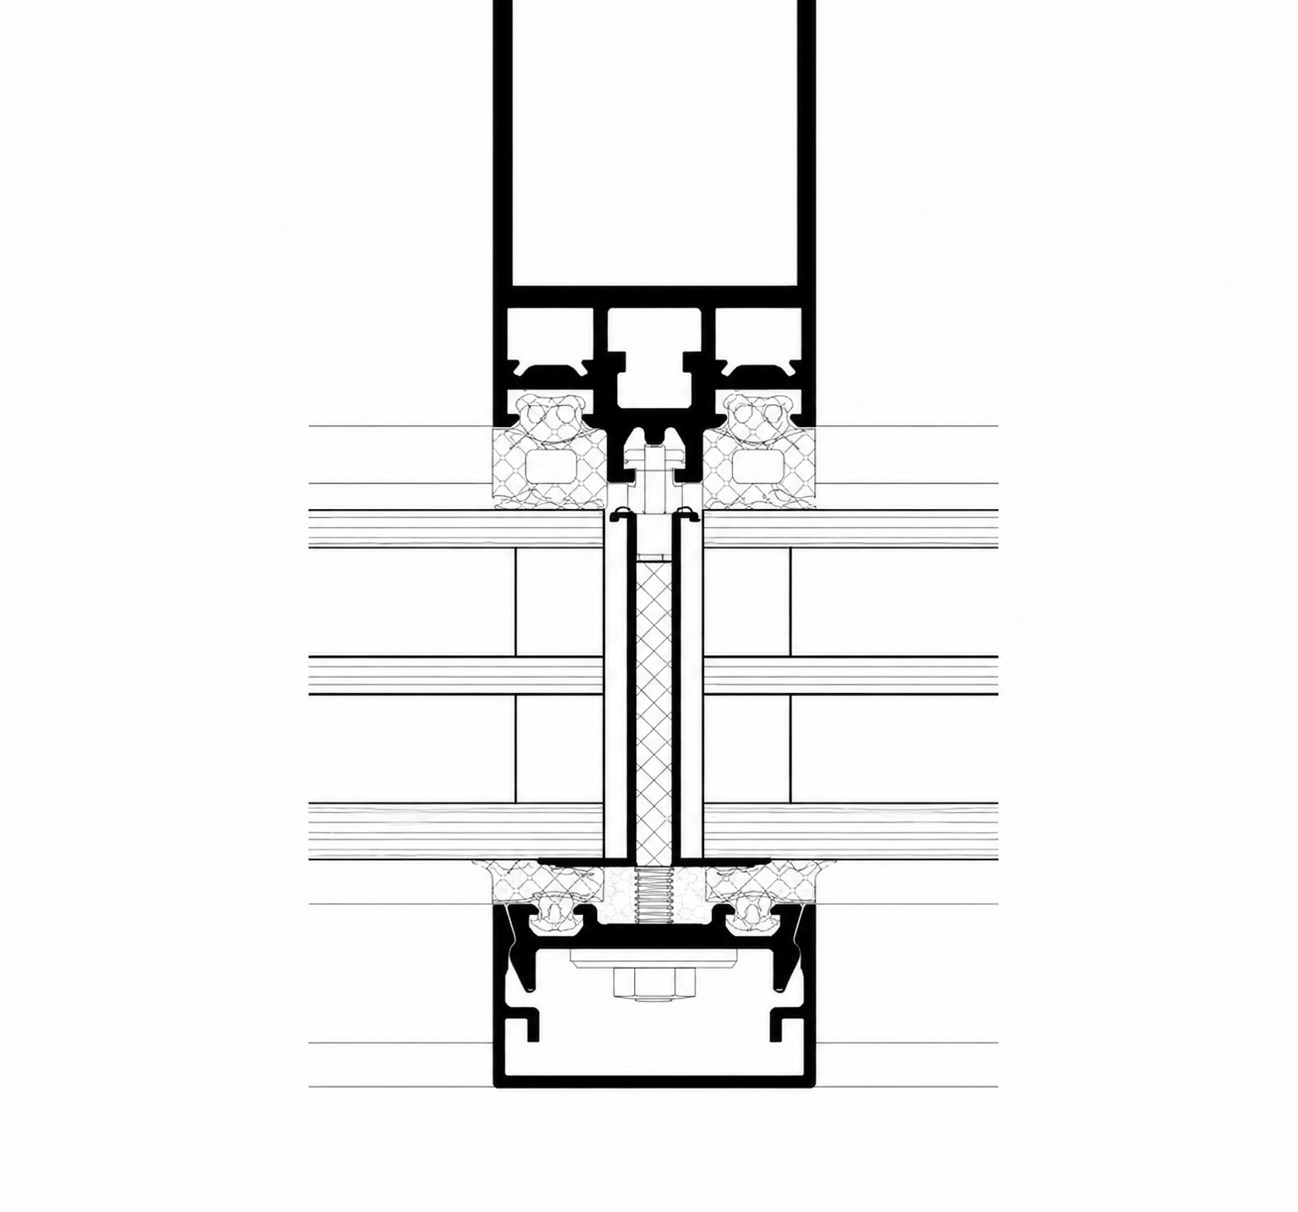
 🔍 Enlarge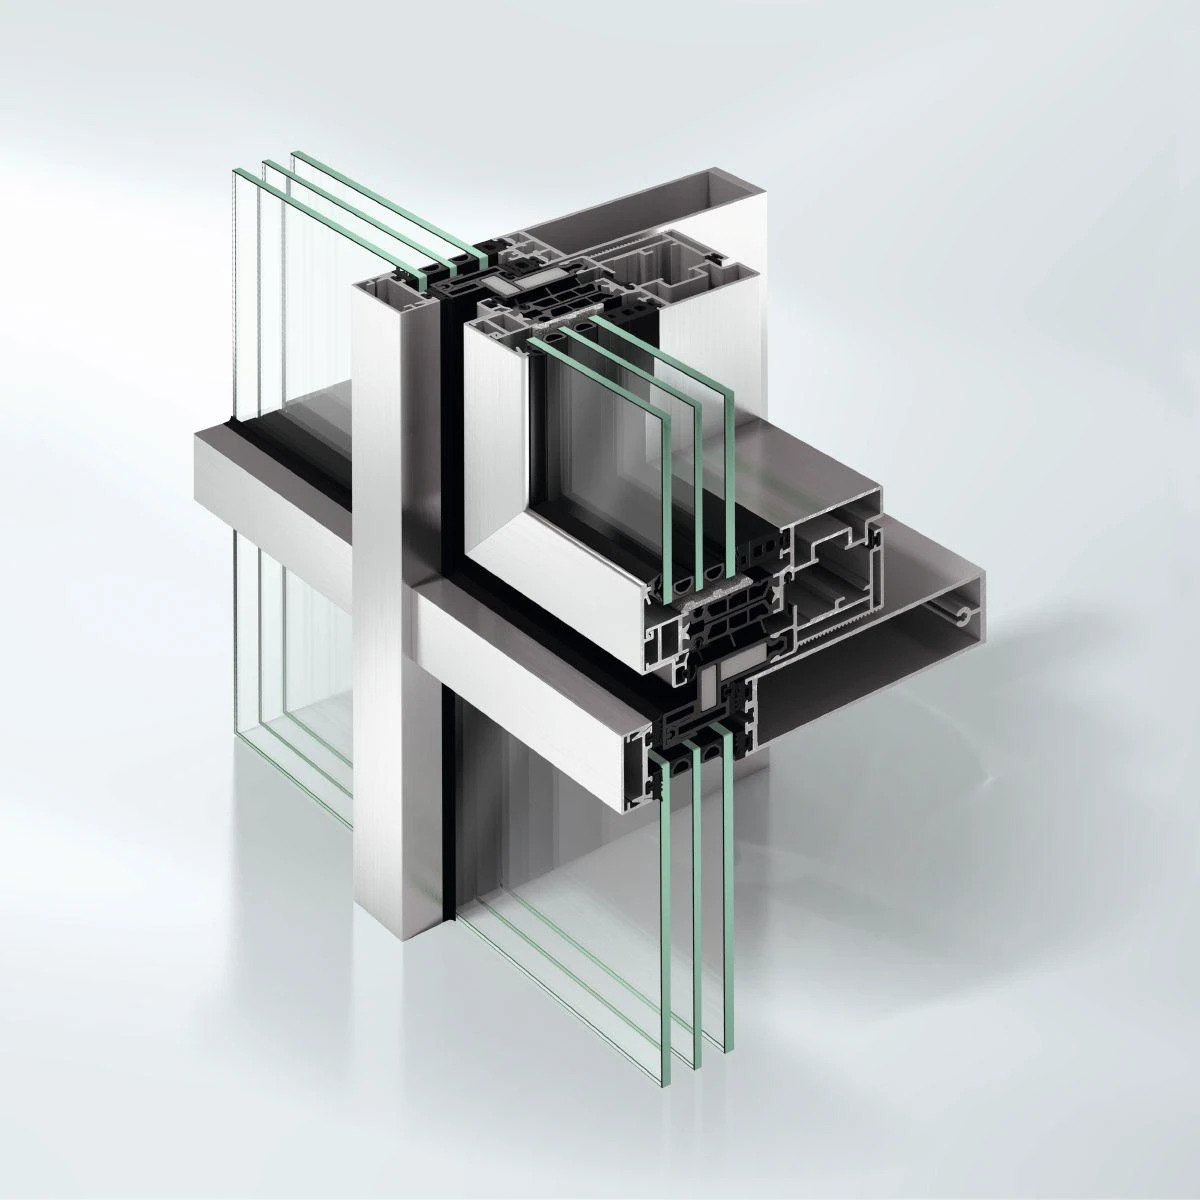
 🔍 Enlarge
Click an image to enlarge it
| Uf value | from 0.9 to 1.4 W/m²K* |
| Burglar resistance | up to RC3 |
| Sound insulation Rw,p | up to 51 dB |
| Air permeability | class AE |
| Visible profile width | 35 mm (outside and inside) |
| System installation depth | 65–155 mm |
| Mullion depth | 125 mm |
| Installation angle / polygonal corner | 85–105° / 90° |
| Glazing thickness | 4–50 mm |
| Maximum fill weight | up to 400 kg |
| Watertightness | class RE 1200 |
| Safety barrier loading | permitted |
| Manufacturer | Schüco International KG |
| Country of manufacture | Germany |
| Construction | Mullion-transom |
| Application | Premium-segment residential and commercial buildings |
| Certification | Passive House Institute, Cradle to Cradle Certified |
| Surface finish | Powder coating, anodizing, liquid paint |
The FWS 35 PD system is available in three versions with different levels of thermal insulation — all retain the extremely narrow 35 mm visible profile, allowing the right solution to be chosen for a project's climate and energy-efficiency requirements.
Uf value from 1.4 W/m²K. An optimal solution for representative facades without elevated energy-efficiency requirements.
Uf value from 1.2 W/m²K, thanks to a new insulating technology at the mullion-transom joint.
Uf value down to 0.9 W/m²K, certified by the Passive House Institute for use in passive house standard buildings.
A visible profile width of just 35 mm outside and inside — one of the narrowest figures among mullion-transom systems.
A ready-made integrated solution for glass corners without vertical mullion profiles, tie rods, or spacer bars.
In the .SI version the Uf value reaches 0.9 W/m²K while retaining the extremely narrow 35 mm profile.
Tested burglar-resistance solutions, plus permitted loading for use as a safety barrier.
Seamless integration of Schüco AWS window elements and the Schüco ASS 77 PD sliding system with no visible profile offsets.
Integration of vent and parallel-sliding sashes with concealed Schüco TipTronic drives.
Reinforced HD transoms for floor-to-ceiling glazing under increased loads from glazing weight.
Cradle to Cradle Certified sustainability certification from the independent institute C2CPII in partnership with EPEA (Hamburg).
The Panorama Design Schüco FWS 35 PD facade system has won the iF Design Award (gold).
- Schüco AWS 75 PD.SI window elements
- Schüco AWS 114 and AWS 114.SI window elements
- Schüco ASS 77 PD sliding system
- Concealed Schüco TipTronic drives
- Opaque (spandrel) infill panels
- 90° frameless glass corner
- Multi-story facade structures
- Fixings for Schüco sun-shading systems
- RAL color painting (any color)
- Powder coating
- Anodizing
- Liquid paint finish
- Stainless steel imitation
- Custom architectural finishes
Logi24 offers professional consultation, supply, and installation of Schüco FWS 35 PD facade systems across Europe. We help you choose the optimal system version (PD, PD.HI, or PD.SI), installation depth, fill configuration, and frameless corner solution — whether for a representative office facade, panoramic glazing for a private home, or a unified architectural solution with integrated Schüco window and door systems. A warranty is provided on both the product and the installation work. For detailed information and a cost estimate, please contact our specialists.
-
What is Schüco FWS 35 PD?Schüco FWS 35 PD (Panorama Design) is a mullion-transom aluminum facade system from the German manufacturer Schüco International KG, with a visible profile width of just 35 mm on both the outside and inside. The system delivers maximum facade transparency and allows for a frameless glass corner without a vertical mullion.
-
What is the visible profile width of Schüco FWS 35 PD?The visible profile width is 35 mm both outside and inside the building — one of the narrowest figures among mullion-transom facade systems on the market.
-
What is the system's Uf heat transfer coefficient?The Uf value ranges from 0.9 W/m²K in the FWS 35 PD.SI (Super Insulation) version to 1.4 W/m²K in the base version. The .SI version is certified by the Passive House Institute for use in passive house standard buildings.
-
Can a frameless glass corner be achieved?Yes, the system offers a ready-made integrated solution for frameless glass corners without vertical mullion profiles and without tie rods or spacer bars inside the building corner.
-
What is the maximum fill weight the system can support?The maximum weight of a single fill element is up to 400 kg. For large-format, floor-to-ceiling glazing, reinforced HD transoms are available to compensate for structural deflection.
-
What is the system's burglar-resistance class?The system provides tested burglar resistance up to class RC3, and is also rated for use as a safety barrier under safety barrier loading.
-
Can windows and doors be integrated into the facade?Yes. The system seamlessly integrates Schüco AWS window elements (including AWS 75 PD.SI and AWS 114) with concealed Schüco TipTronic drives, as well as the Schüco ASS 77 PD sliding door system — with a unified profile line and no visible transitions or offsets.
-
Is the system suitable for passive houses?Yes, the Schüco FWS 35 PD.SI version is certified by the Passive House Institute and provides thermal insulation that meets the passive house standard while maintaining an extremely narrow 35 mm profile.
-
What certifications and awards has the system received?The system has won the iF Design Award (gold), is certified by the Passive House Institute for thermal insulation, and holds Cradle to Cradle Certified sustainability certification from the independent institute C2CPII in partnership with EPEA (Hamburg).
-
What is the maximum glazing thickness the system supports?The system supports glazing thickness from 4 to 50 mm, allowing the use of energy-efficient multi-pane glazing without compromising the facade's visual lightness.
-
What colors are available for Schüco FWS 35 PD?Any RAL color, powder coating, anodizing, liquid paint finishing, as well as stainless steel imitation and custom decorative finishes are all available.
Schüco FWS 35 PD (Panorama Design) is a mullion-transom aluminum facade system from the German manufacturer Schüco International KG, developed for residential and commercial buildings where maximum transparency and minimal profile visibility are the priority. The visible profile width is just 35 mm on both the outside and inside of the building, making the system one of the visually lightest mullion-transom constructions on the market.
The system's key feature is a ready-made integrated solution for frameless glass corners without vertical mullion profiles, tie rods, or spacer bars inside the building corner. This makes it possible to achieve architecture filled with light, with an ideal view to the outside and a flawless facade appearance that meets the highest requirements of premium construction.
The system is available in three versions with different levels of thermal insulation: the base version FWS 35 PD with a Uf value from 1.4 W/m²K, FWS 35 PD.HI with enhanced insulation from 1.2 W/m²K, and FWS 35 PD.SI (Super Insulation) with a Uf value down to 0.9 W/m²K, certified by the Passive House Institute for use in passive house standard buildings. The system's installation depth ranges from 65 to 155 mm, the maximum weight of a single fill element is up to 400 kg, and glazing thickness ranges from 4 to 50 mm.
The structure's burglar resistance reaches class RC3, and the system is also rated for use as a safety barrier. Schüco AWS window elements with concealed Schüco TipTronic drives, as well as the Schüco ASS 77 PD sliding door system with a unified profile line and no visible transitions, integrate seamlessly into the facade — making it possible to realize the concept of a fully seamless building envelope.
The system's outstanding engineering and design solutions have been recognized with the iF Design Award (gold), as well as Cradle to Cradle Certified sustainability certification from the independent institute C2CPII in partnership with EPEA (Hamburg). Logi24 offers supply, professional installation, and warranty service for Schüco FWS 35 PD across Europe.