


ConceptWall 50 Reynaers
ConceptWall 50 Reynaers — Facade Systems
Aluminium curtain wall facade systems · Reynaers Aluminium (Belgium)
(best value)
(C: -2; Ctr: -6)
wind load
single glass panel
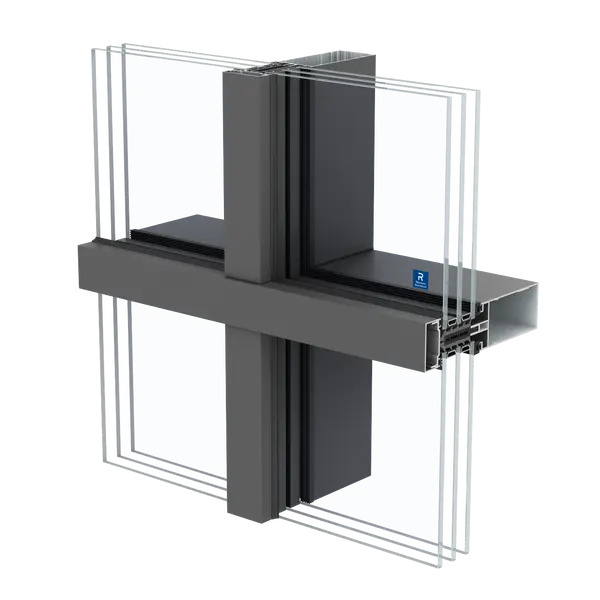
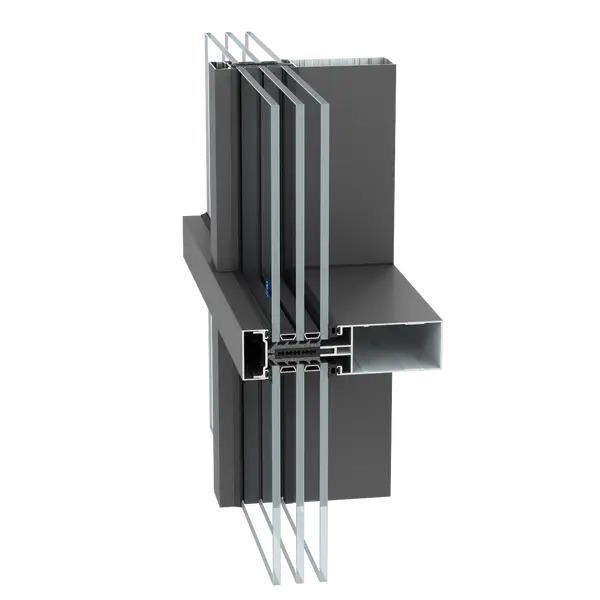
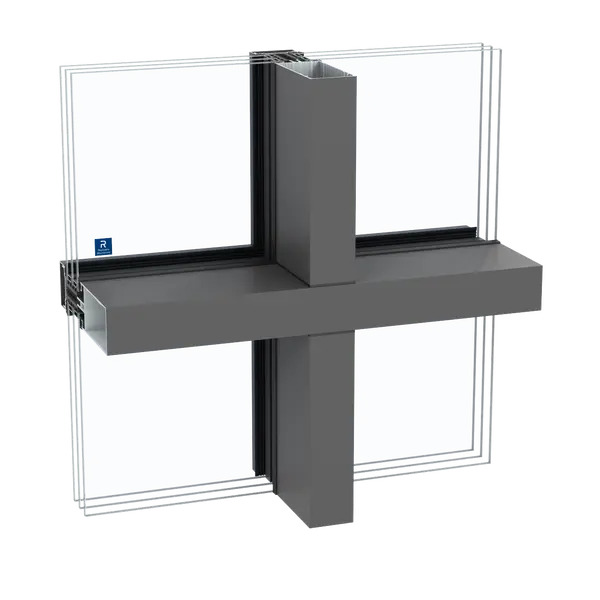
ConceptWall 50 Reynaers is a premium aluminium curtain wall facade system from the Belgian manufacturer Reynaers Aluminium, engineered for commercial, administrative and multi-storey residential buildings with the highest requirements for thermal performance, wind resistance and architectural expression. The frame thermal transmittance Uf 0.56 W/m²K (best value) is one of the lowest figures among aluminium facade systems, meeting passive house construction standards.
The system withstands wind loads of up to 2400 Pa and delivers air and water tightness in the AE/RE 1950 Pa class — exceptional ratings for a curtain wall, guaranteeing complete facade tightness under extreme weather conditions. The maximum weight of a single glass panel is 700 kg, opening up possibilities for large-format glazing using multi-layer, laminated and solar-control glass units.
A wide range of mullion depths (42–300 mm) and moments of inertia (mullion Ix: 14–2690 cm⁴, transom Ix: 4–552 cm⁴) allows the system to be adapted to buildings of any height and configuration — from low-rise buildings to high-rise towers. The minimum sightline width of 50 mm on both the interior and exterior sides ensures clean architectural lines and a maximum share of glazing in the facade. Sound insulation Rw 47 dB (C: -2; Ctr: -6 dB) meets the strictest acoustic requirements.
 🔍 Enlarge
 🔍 Enlarge
 🔍 Enlarge
Click an image to enlarge
| Uf coefficient (frame, best) | 0.56 W/m²K |
| Air tightness | AE1950 (1950 Pa) |
| Water tightness | RE1950 (1950 Pa) |
| Wind load | 2400 Pa |
| Sound insulation Rw (C; Ctr) | 47 (-2; -6) dB |
| Max. glass weight | 700 kg |
| Min. sightline width (interior) | 50 mm |
| Min. sightline width (exterior) | 50 mm |
| Min. transom width | 50 mm |
| Min. mullion depth | 42 mm |
| Max. mullion depth | 300 mm |
| Min. transom depth | 5 mm |
| Manufacturer | Reynaers Aluminium |
| Country of manufacture | Belgium |
| System type | Curtain wall |
The wide range allows the system to be adapted to buildings of any height and wind conditions without switching to a different base system.
| Element | Ix min. (cm⁴) | Ix max. (cm⁴) | Purpose |
| Mullion | 14 | 2690 | Resisting horizontal wind loads |
| Transom — Ix | 4 | 552 | Resisting vertical loads |
| Transom — Iy (glass load) | 8 | 57 | Resisting loads from glazing unit weight |
Uf 0.56 W/m²K (best) — one of the lowest values among aluminium facade systems. Meets passive house standards and A+ class facade requirements.
AE1950 and RE1950 (1950 Pa) — air and water tightness at a level unattainable for most facade systems. Complete protection under extreme weather conditions.
Wind load of 2400 Pa combined with a mullion Ix range of 14–2690 cm⁴ ensures reliable facade performance on buildings of any height and complexity.
Rw 47 dB (C: -2; Ctr: -6 dB) — outstanding sound insulation for a curtain wall. Provides acoustic comfort in offices, hotels, hospitals and residential complexes near airports and motorways.
Maximum glass panel weight — 700 kg. Enables the use of multi-layer laminated, solar-control and acoustic glazing units of any format.
Mullion depth of 42–300 mm and moment of inertia up to 2690 cm⁴ — a single system from low-rise buildings to high-rise towers. No need to switch systems as building height changes.
A minimum sightline width of 50 mm on both sides creates a rhythmic facade grid with a maximum share of glazing and minimal visible aluminium.
Transom Ix 4–552 cm⁴, Iy 8–57 cm⁴ — a wide range for any horizontal span and weight loads from glazing units of various formats.
The aluminium profile is resistant to corrosion, deformation and UV radiation. Curtain wall service life is 50 years or more with proper maintenance.
- Curtain wall
- Mullion-transom system
- High-rise buildings and towers
- Low-rise facades
- Corner solutions
- Structural glazing
- Sloped facades
- Translucent roofs
- RAL painting (any colour)
- Anodising
- Matte finishes
- Textured finishes
- Two-tone finish (interior / exterior)
- Custom finishes on request
Logi24 offers a full scope of work with the ConceptWall 50 Reynaers facade system: from technical consultation and profile selection based on wind load calculations and building parameters, through to supply and professional installation across Europe. Our specialists carry out mullion and transom cross-section selection, load-bearing capacity calculations, preparation of technical documentation and coordination of the facade configuration with the architectural project. A warranty is provided on products and installation work. For a cost estimate and technical brief, please contact our engineers.
-
What is ConceptWall 50 Reynaers?
ConceptWall 50 Reynaers is a premium aluminium curtain wall facade system from the Belgian manufacturer Reynaers Aluminium. The system delivers Uf 0.56 W/m²K, a wind load of 2400 Pa, air and water tightness of AE/RE 1950 Pa, and sound insulation of 47 dB. It is used in commercial, administrative and multi-storey residential buildings. -
What is the thermal insulation coefficient of ConceptWall 50?
The Uf coefficient is 0.56 W/m²K (best value) — one of the lowest figures among aluminium facade systems on the market. It meets passive house requirements and A+ energy efficiency standards. -
What wind load does ConceptWall 50 withstand?
The system withstands wind loads of up to 2400 Pa. Combined with a mullion moment of inertia range of Ix 14–2690 cm⁴ and a mullion depth of 42–300 mm, the system suits buildings of any height — from low-rise buildings to high-rise towers. -
What do AE1950 and RE1950 mean?
AE1950 is the air tightness class at 1950 Pa, RE1950 is the water tightness class at 1950 Pa. These are exceptionally high ratings for a curtain wall system, ensuring complete facade tightness under extreme weather conditions — heavy rain, wind and pressure fluctuations. -
What sound insulation does ConceptWall 50 provide?
Sound insulation Rw is 47 dB (C: -2; Ctr: -6 dB). This is an outstanding figure for a curtain wall, providing acoustic comfort in offices, hotels, hospitals, educational institutions and residential complexes near noise sources. -
What is the permissible glass weight in ConceptWall 50?
The maximum weight of a single glass panel is 700 kg. This allows the use of large-format multi-layer, laminated, solar-control and acoustic glazing units, giving maximum freedom in glazing choices for an architectural project. -
What are the mullion parameters of ConceptWall 50?
Mullion depth ranges from 42 to 300 mm. Mullion moment of inertia Ix ranges from 14 to 2690 cm⁴. The wide range allows a mullion to be selected for any building height and wind conditions within a single system, with no need to switch products. -
What are the transom parameters of ConceptWall 50?
Transom moment of inertia Ix ranges from 4 to 552 cm⁴ (vertical load). Moment of inertia Iy ranges from 8 to 57 cm⁴ (glass weight load). Minimum transom width is 50 mm, minimum depth is 5 mm. -
What is the minimum sightline width of ConceptWall 50?
The minimum sightline width is 50 mm on both the interior and exterior sides. This ensures clean, rhythmic architectural facade lines with maximum transparency and glazing share within the facade plane. -
What buildings is ConceptWall 50 suitable for?
The system is suitable for curtain wall facades of office towers and business centres, administrative and government buildings, hotels and apartment complexes, healthcare, education and cultural facilities, as well as premium multi-storey residential buildings with passive house requirements. -
Does Logi24 carry out profile calculations for ConceptWall 50?
Yes. Logi24 offers a full engineering cycle: mullion and transom cross-section selection based on wind load and building parameter calculations, preparation of technical documentation, and coordination of the facade configuration. Contact our engineers for a consultation and calculation. -
What colours are available for ConceptWall 50?
Available options include RAL painting (any colour), anodising, matte and textured finishes, two-tone finishes (interior/exterior), and custom finishes on request for any architectural concept.
ConceptWall 50 Reynaers is an aluminium curtain wall facade system from the Belgian manufacturer Reynaers Aluminium, engineered for commercial, administrative and multi-storey residential buildings with the highest requirements for thermal performance, wind resistance and architectural quality. The frame thermal transmittance Uf 0.56 W/m²K (best value) provides a thermal barrier that meets passive house construction standards — an exceptional result for an aluminium facade system.
The system's wind resistance meets the highest standards. A load of 2400 Pa, combined with a mullion moment of inertia range of Ix from 14 to 2690 cm⁴, provides coverage for buildings of any height — from low-rise administrative buildings to high-rise office towers. Mullion depth ranges from 42 to 300 mm, allowing architects and engineers to select the appropriate cross-section based on storey height, module width and the applicable wind load in accordance with EN 13830.
Air tightness AE1950 (1950 Pa) and water tightness RE1950 (1950 Pa) are figures that were previously characteristic only of the most demanding engineering structures. ConceptWall 50 delivers these values in a standard system, guaranteeing complete facade tightness under extreme wind, driving rain and pressure fluctuations relevant to high-rise buildings and coastal locations.
The transom system provides a moment of inertia Ix from 4 to 552 cm⁴ for resisting vertical loads and Iy from 8 to 57 cm⁴ for loads from glazing unit weight. The maximum weight of a single glass panel — 700 kg — opens up possibilities for large-format glazing with any thermal, solar-control and acoustic characteristics. Minimum transom width is 50 mm, minimum depth is 5 mm.
Sound insulation Rw 47 dB (C: -2; Ctr: -6 dB) is an outstanding figure for a curtain wall system, critically important for buildings near airports, railway stations, city motorways and industrial zones. The Ctr: -6 dB value indicates the system's particular effectiveness in suppressing transport noise, including aircraft noise.
A minimum sightline width of 50 mm on both sides establishes a clear architectural facade grid, providing a rhythmic modular structure with a maximum share of glazing. The aluminium profile is resistant to corrosion, deformation and UV radiation. A wide range of finishes — RAL painting, anodising, matte and textured coatings — allows any architectural concept to be realised. Curtain wall service life is 50 years or more.
Logi24 offers a full engineering cycle — from consultation and profile calculation in accordance with EN 13830 through to the supply and installation of ConceptWall 50 Reynaers across Europe. Logi24 specialists carry out load-bearing cross-section selection for mullions and transoms, prepare technical documentation, and support the project at every stage of implementation.