


Schüco ASE 67 PD
ASE 67 PD — Sliding Systems
Panorama sliding aluminium system with maximum transparency · Schüco International KG (Germany)
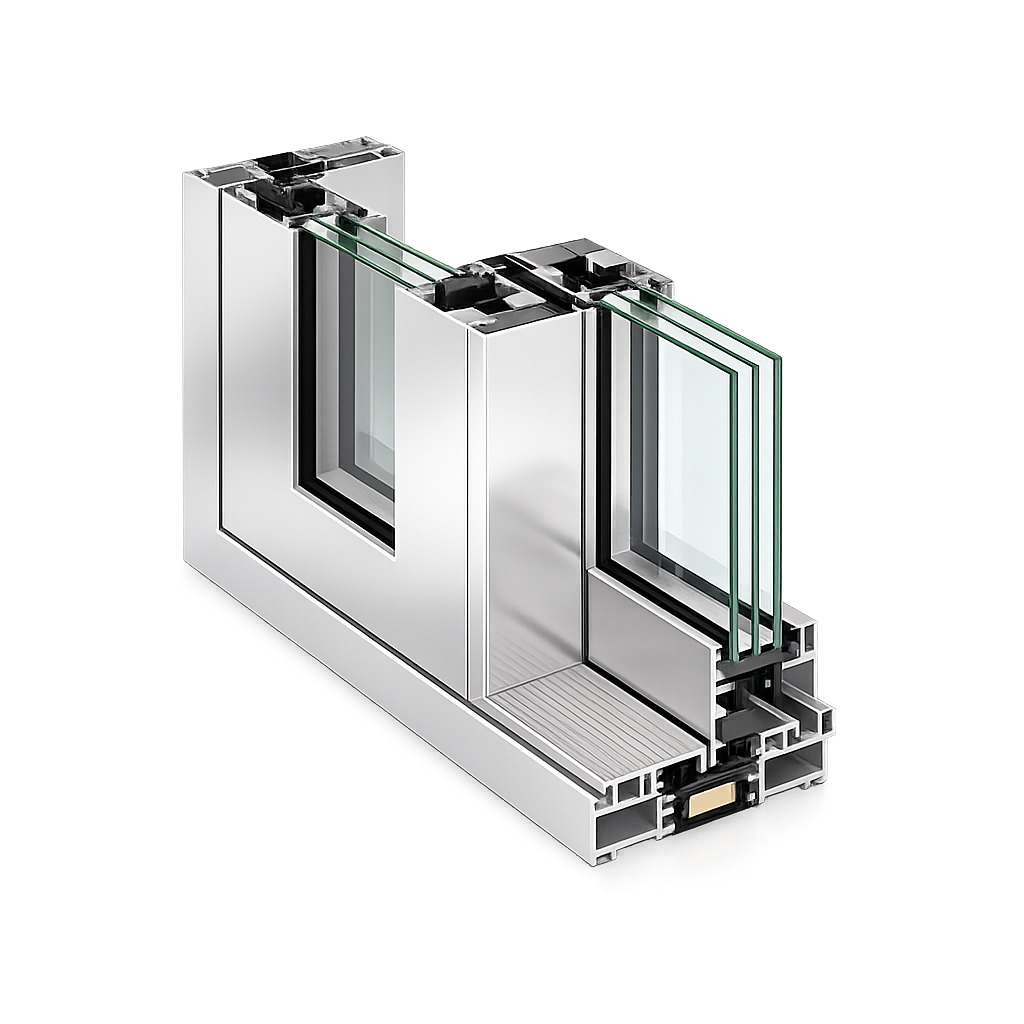
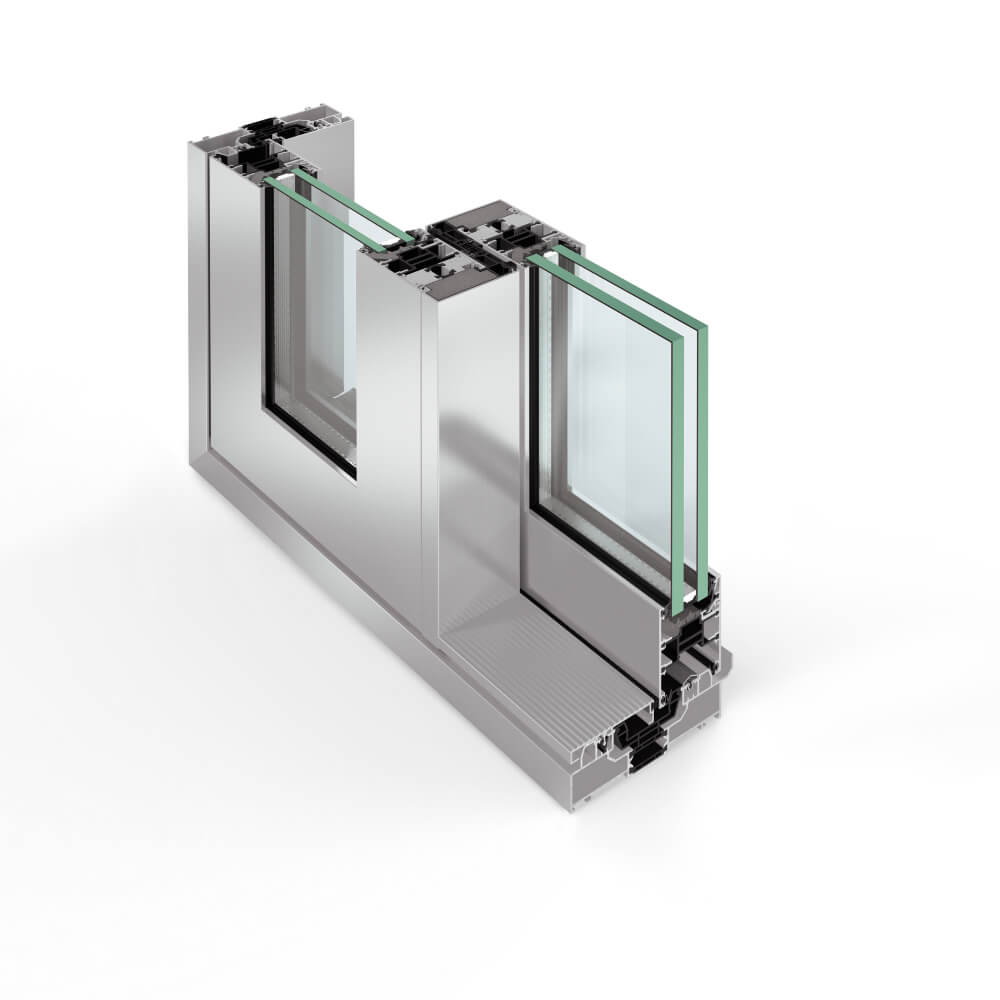
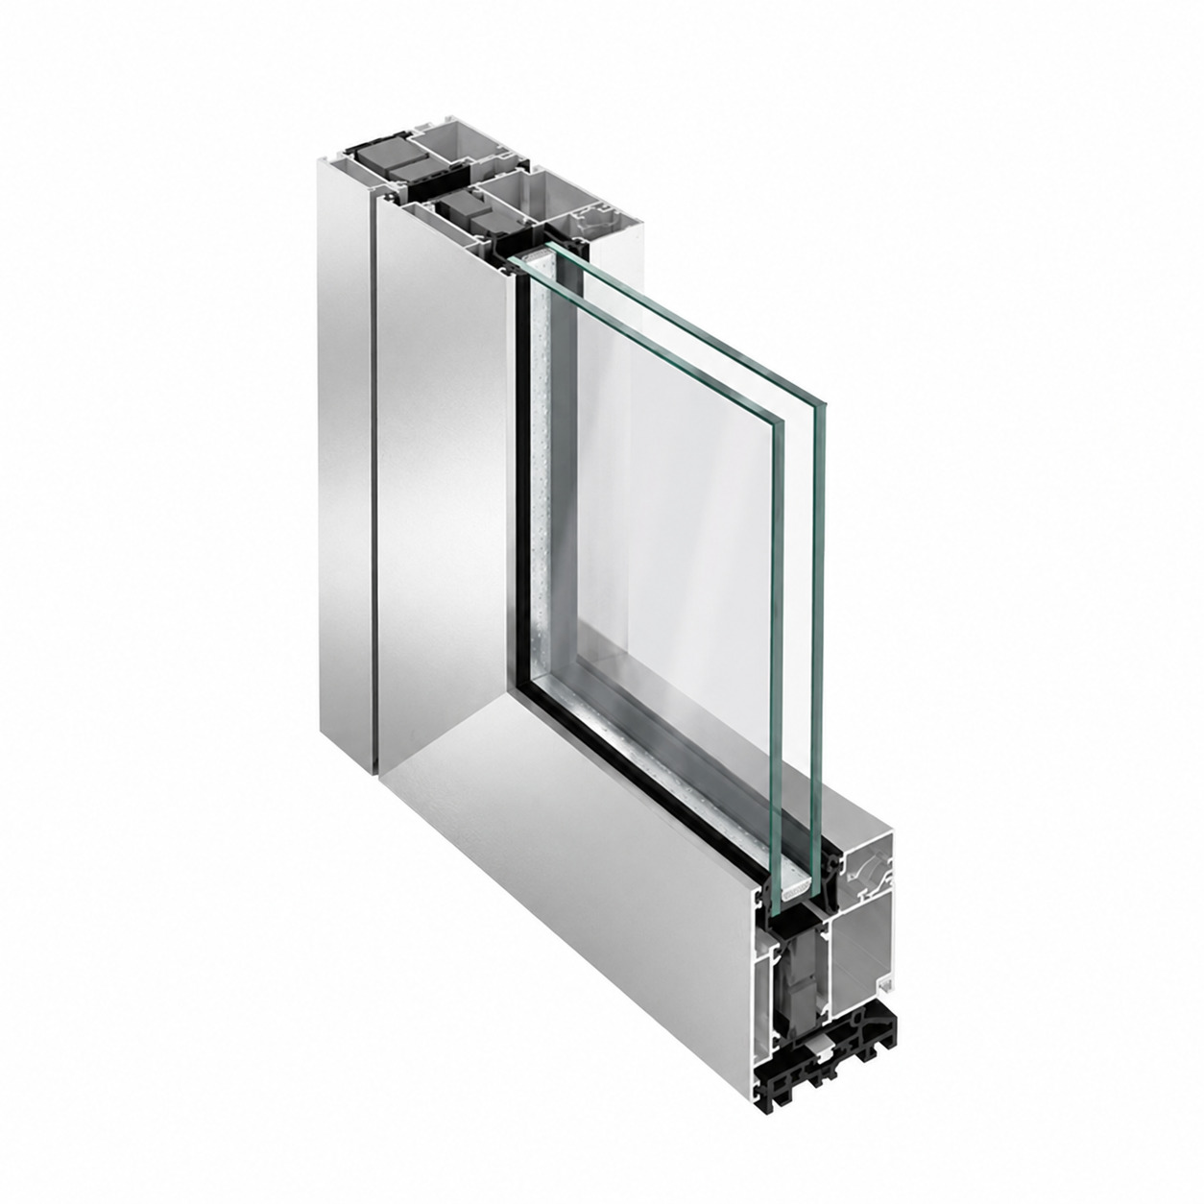
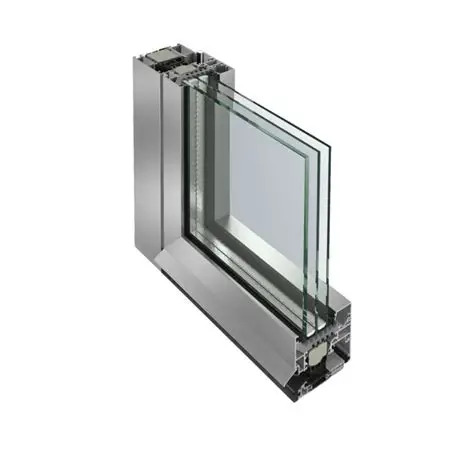
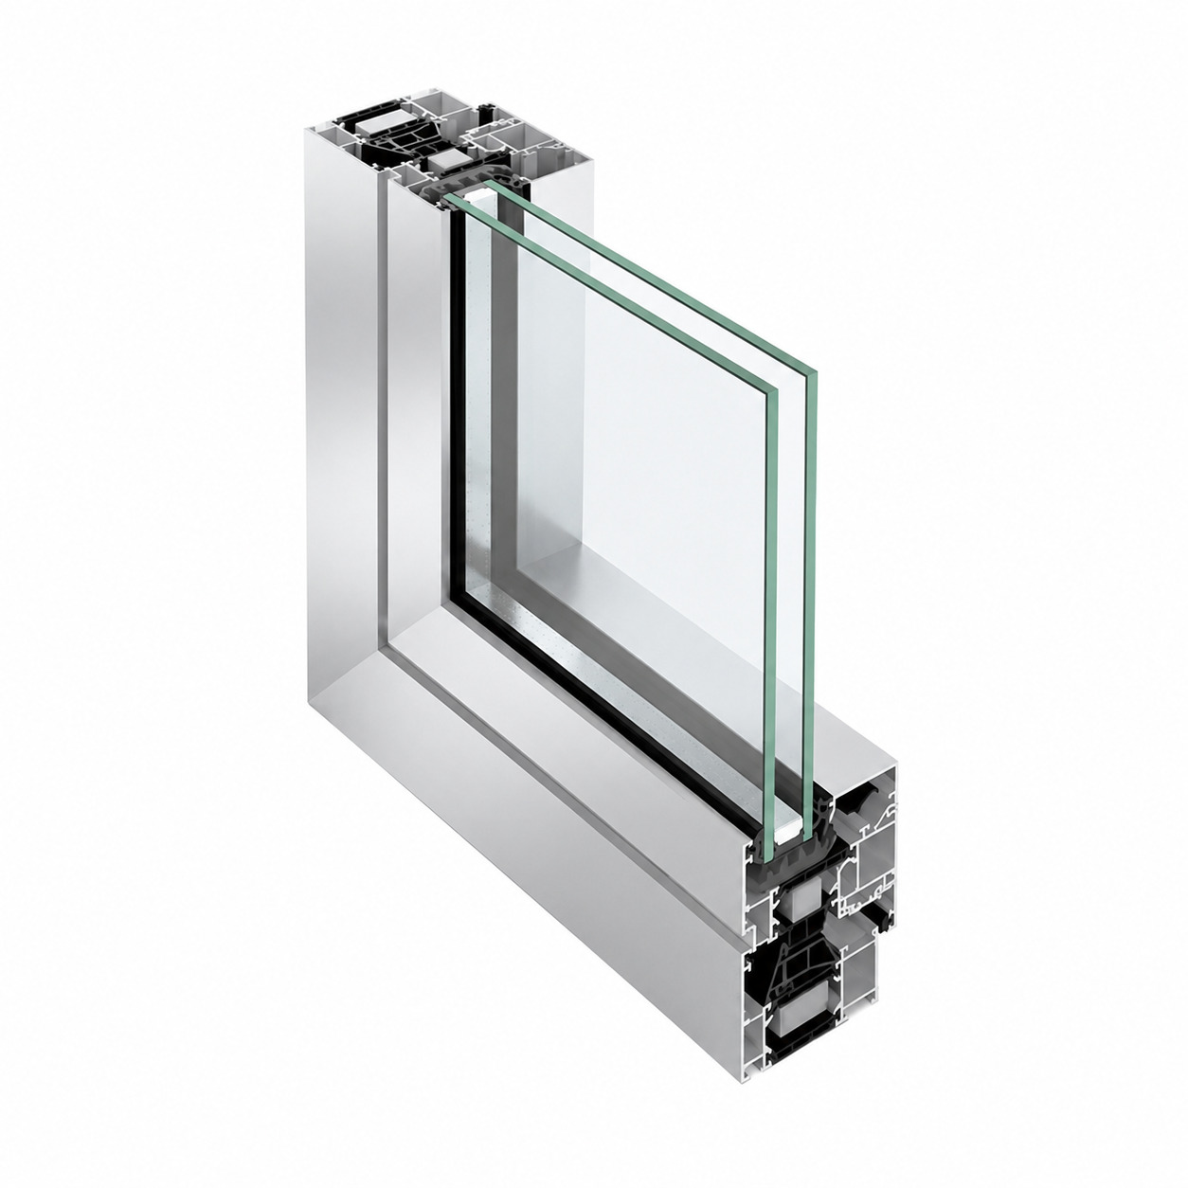
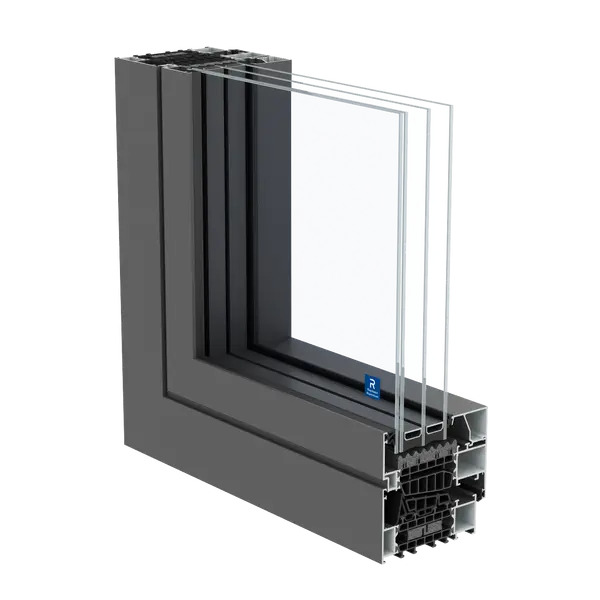
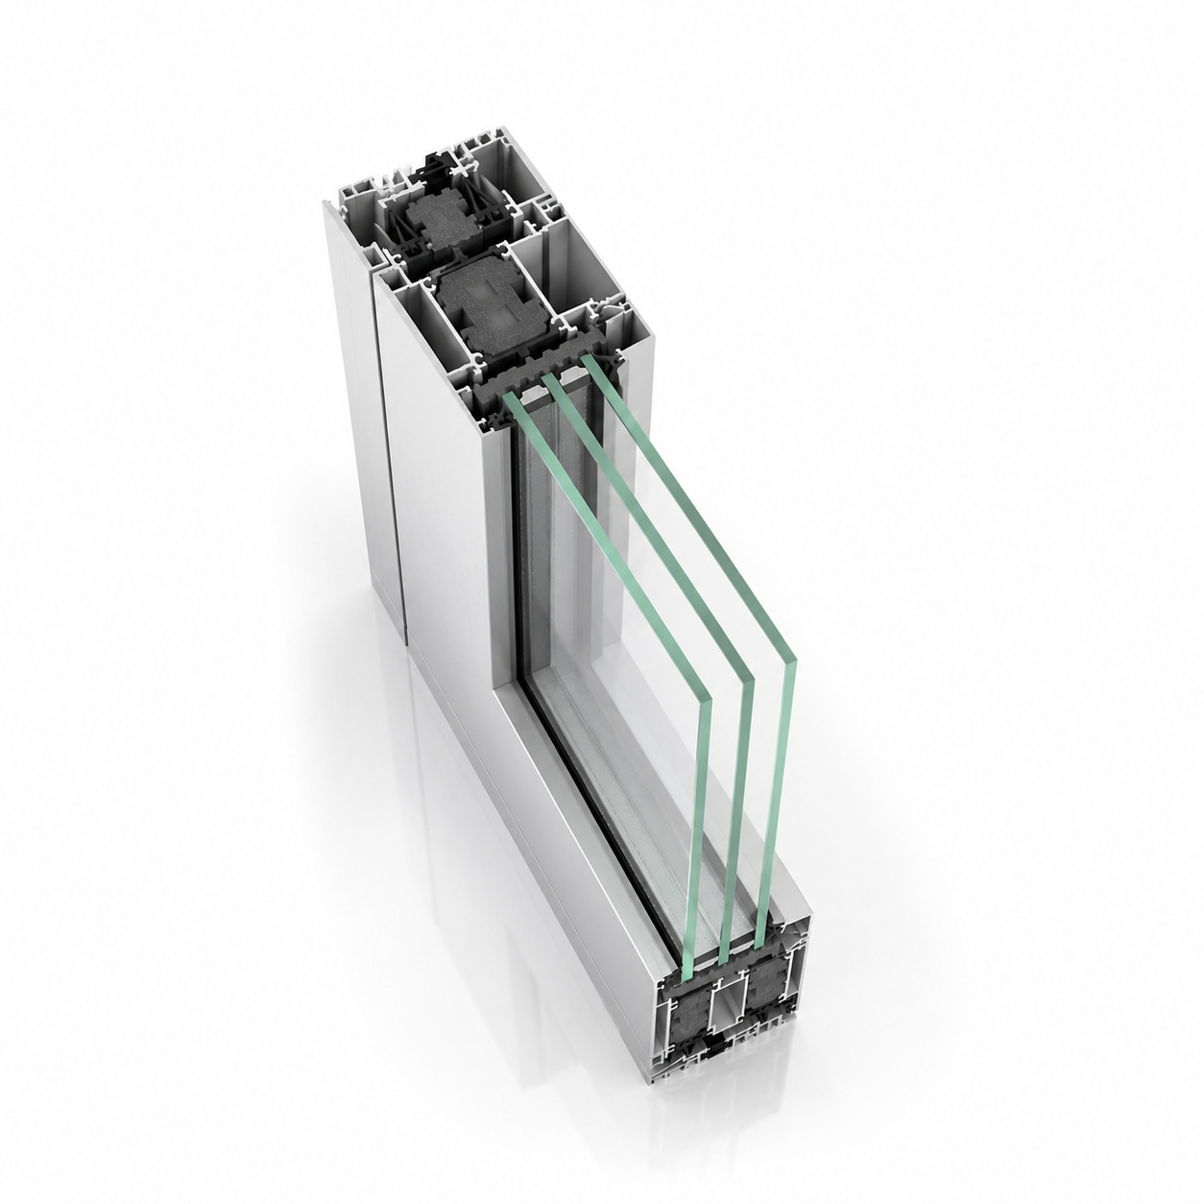
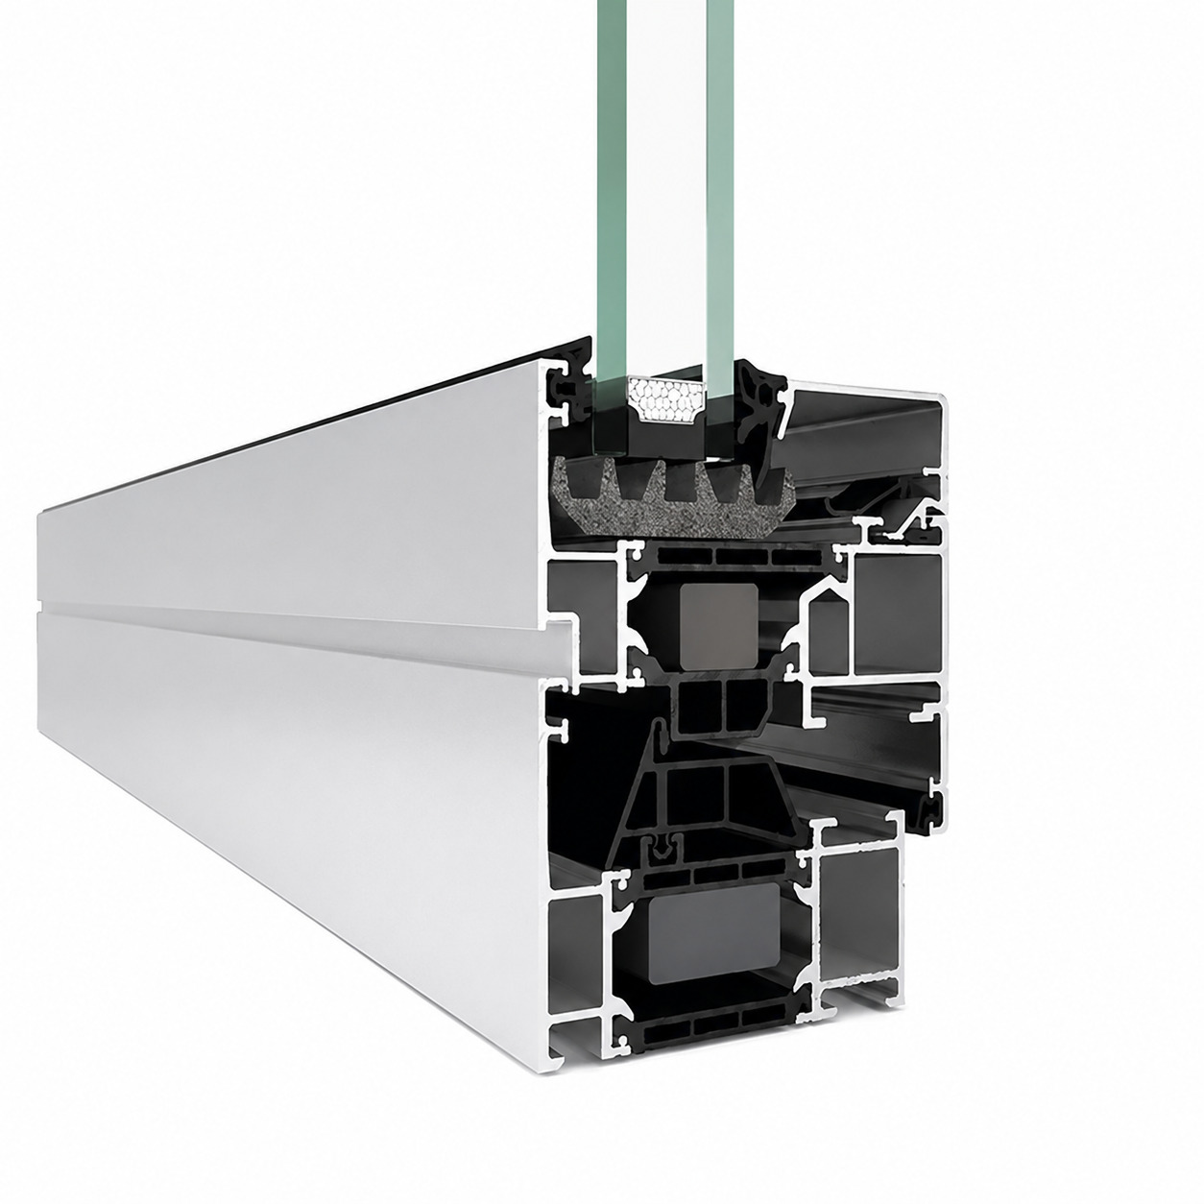
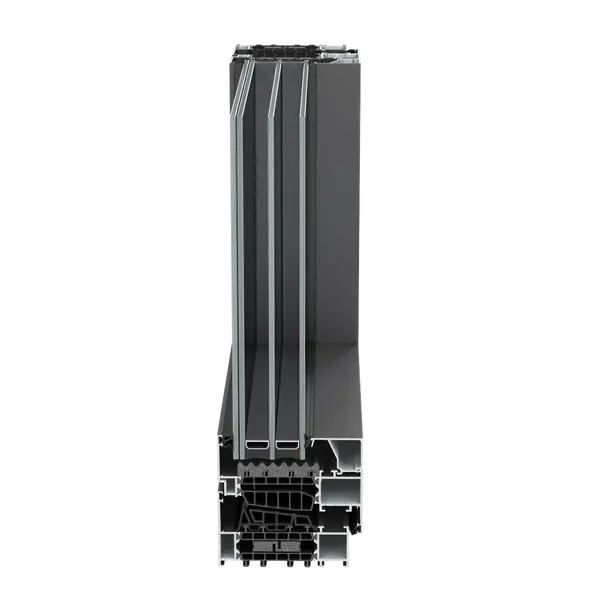
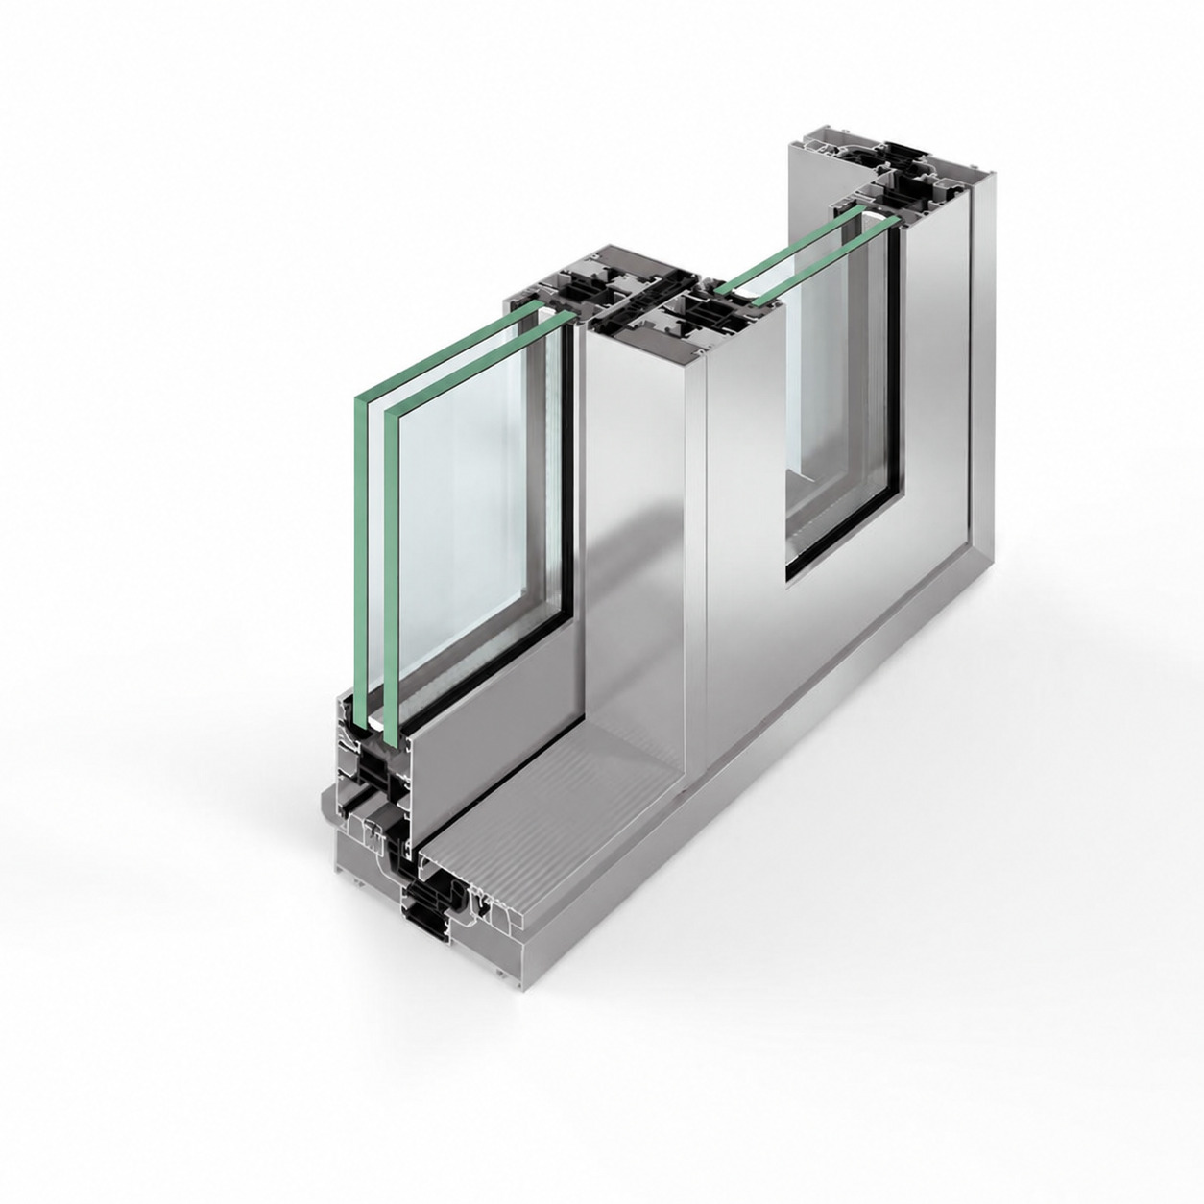
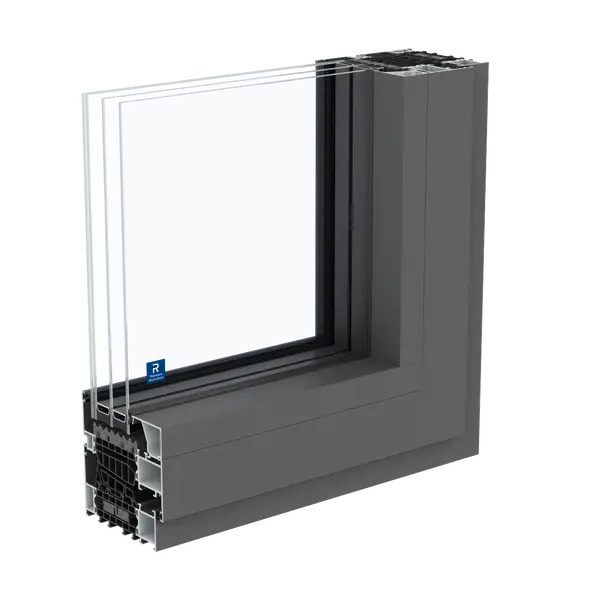
The Schüco ASE 67 PD (Panorama Design) is a panorama sliding aluminium system from the German manufacturer Schüco International KG, with a sash installation depth of 67 mm. The system delivers maximum transparency thanks to outer frames concealed in the wall and an extremely slim interlock section, only 31 mm wide.
A frame perfectly integrated into the wall of panoramic windows, combined with a slim profile, provides a seamless transition between outdoors and interior, flooding rooms with light and creating complete ease of access. The puristic design makes the system not only visually striking but also flawless to the touch — with Schüco's signature quality.
The outer frame is available in two versions: a slim 57 mm version for unobtrusive integration into the wall, or a 90 mm version that allows the sash to be fully concealed inside the frame for enhanced watertightness. The flexibility of configuration, including a frameless 90° corner and systems up to 18 metres wide with six sashes, makes the Schüco ASE 67 PD a solution for the most ambitious architectural projects.
 🔍 Zoom in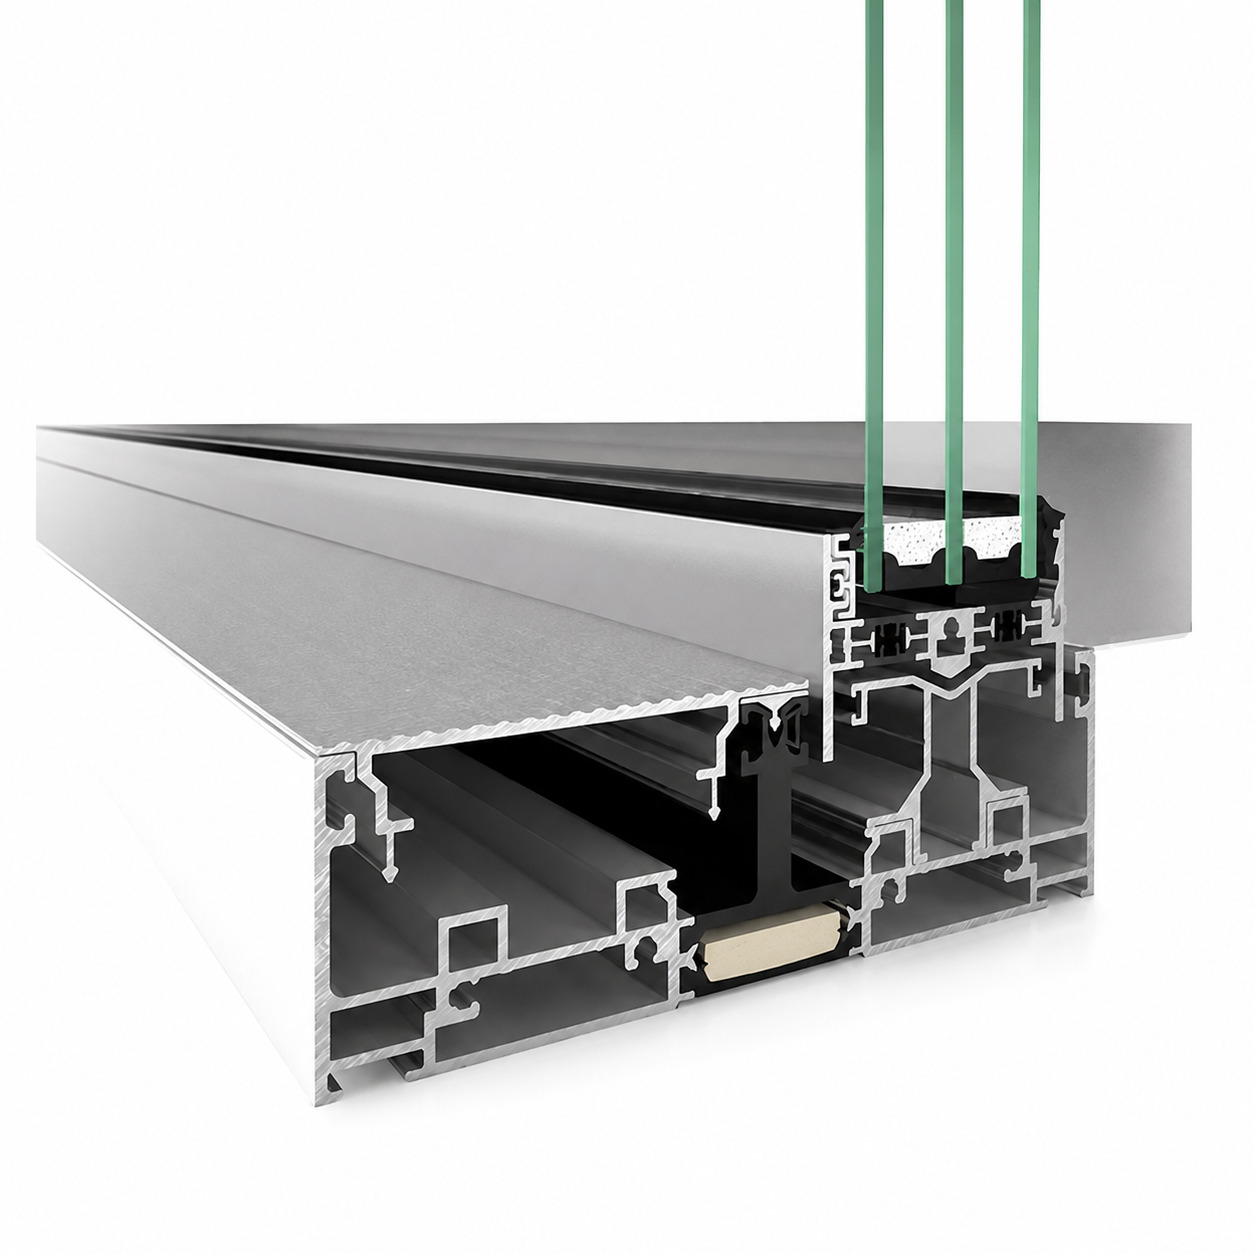
 🔍 Zoom in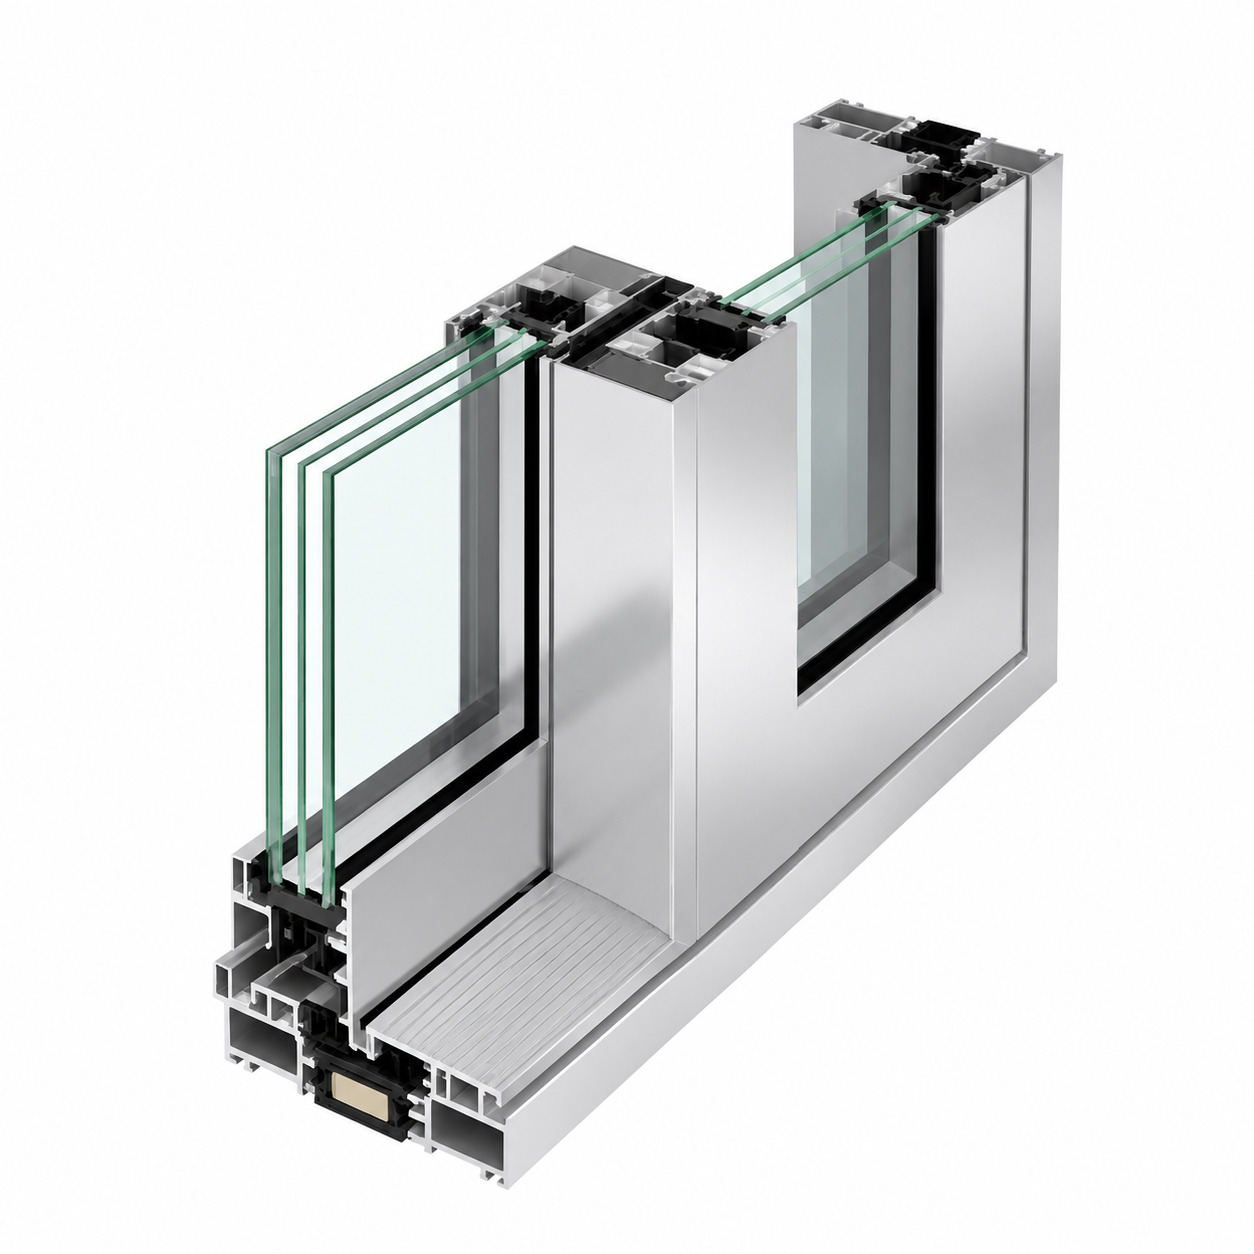
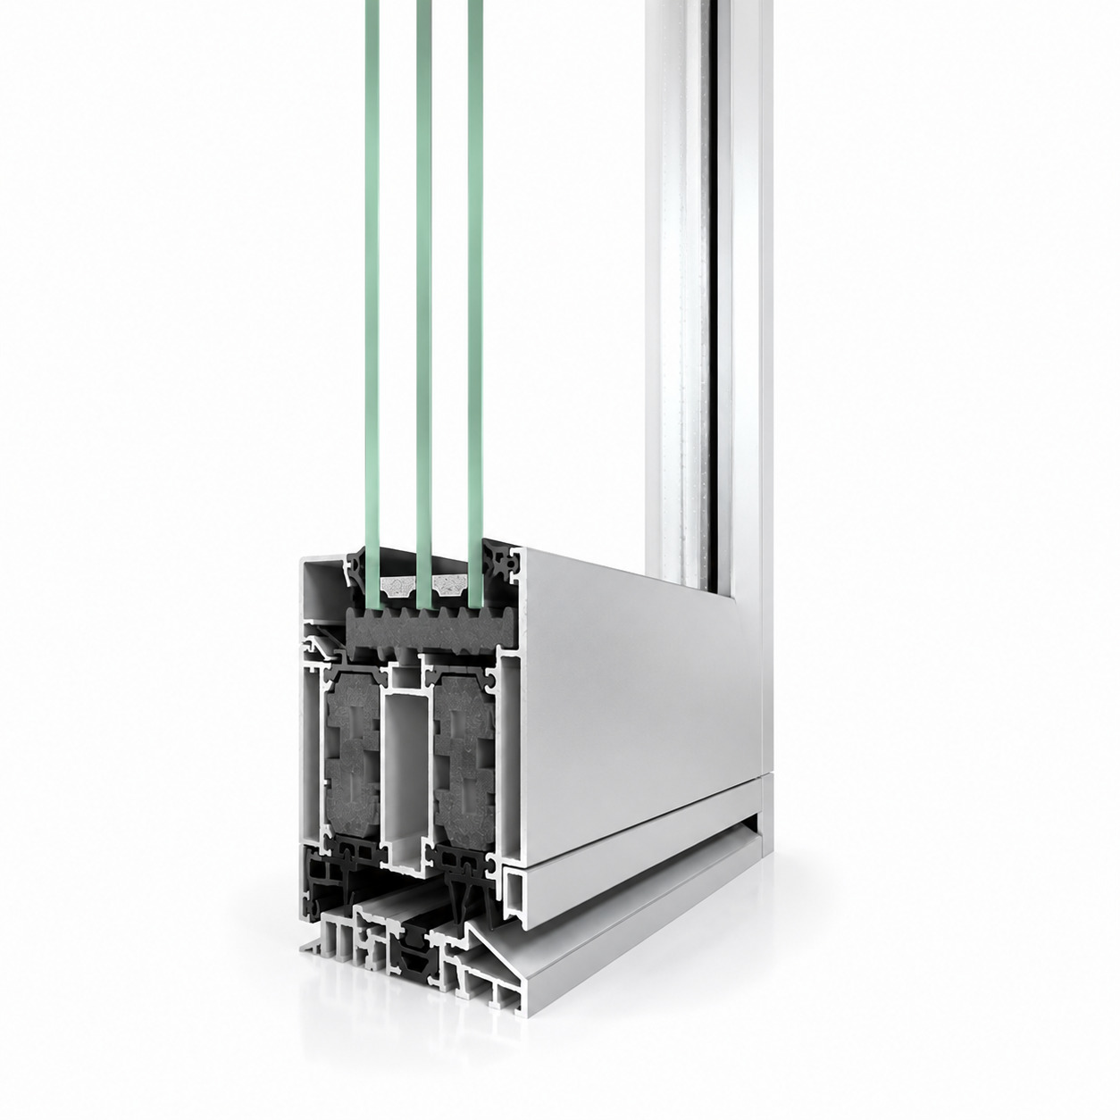
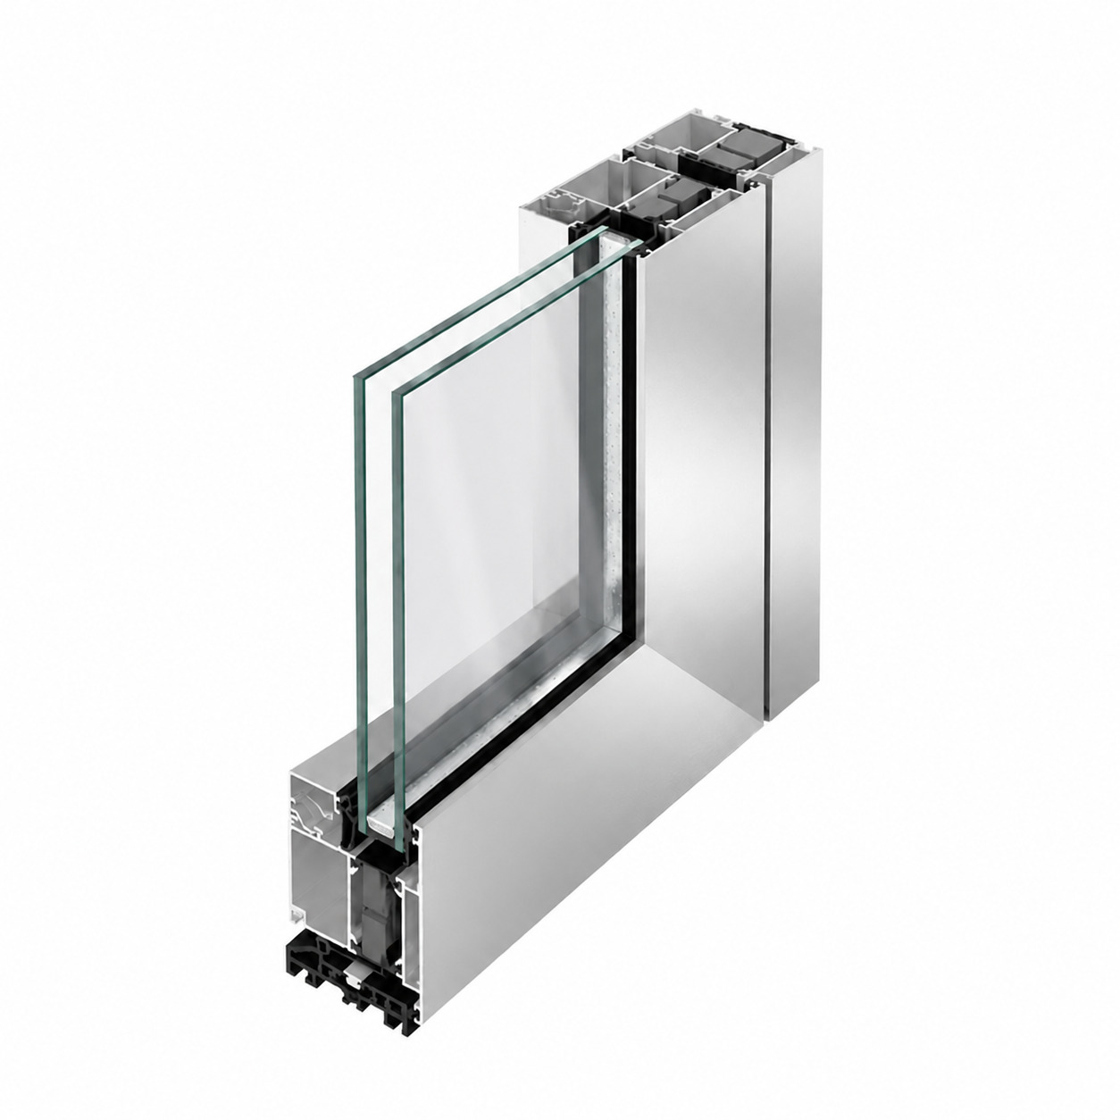
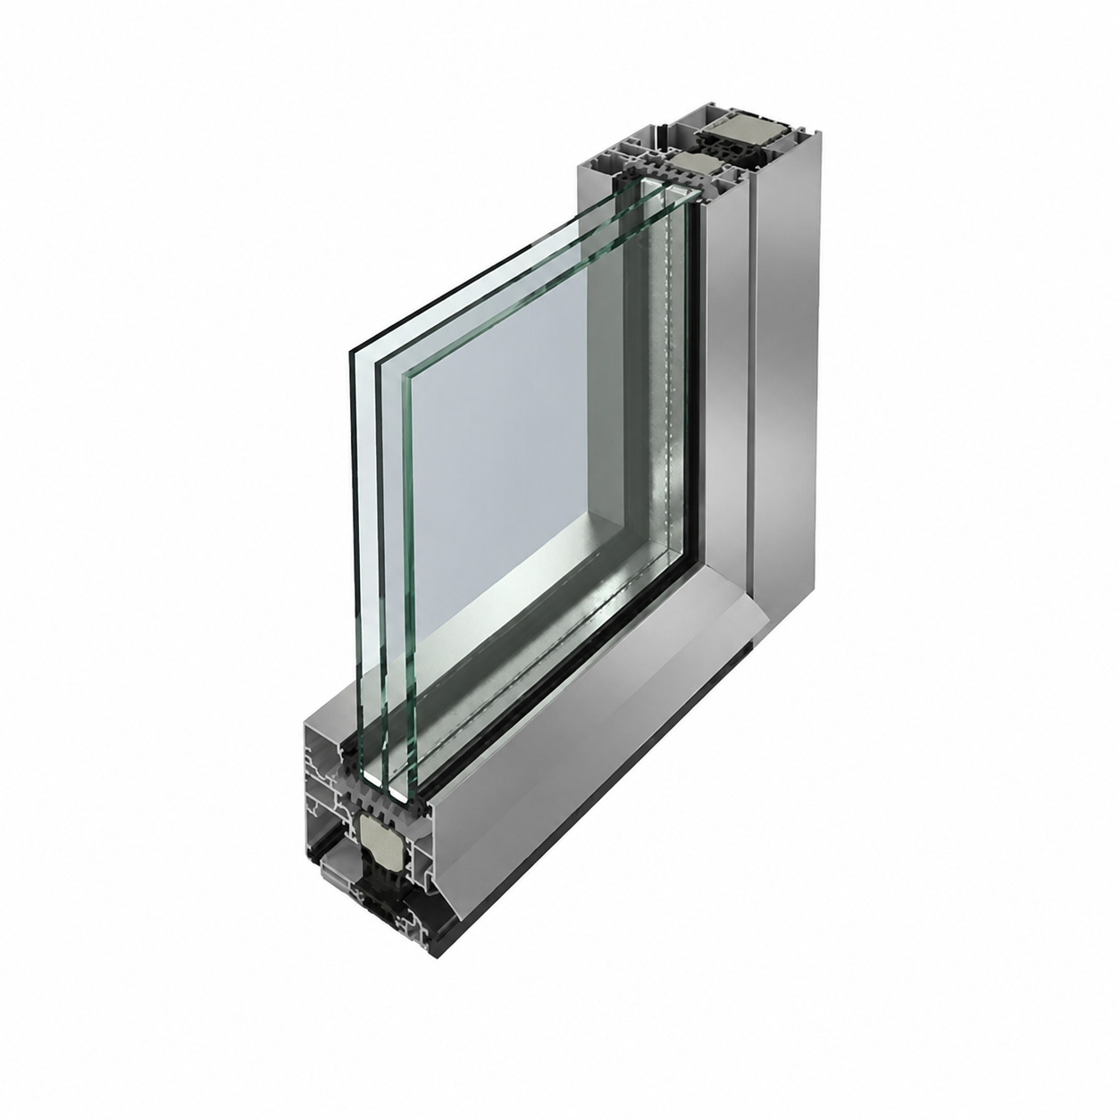
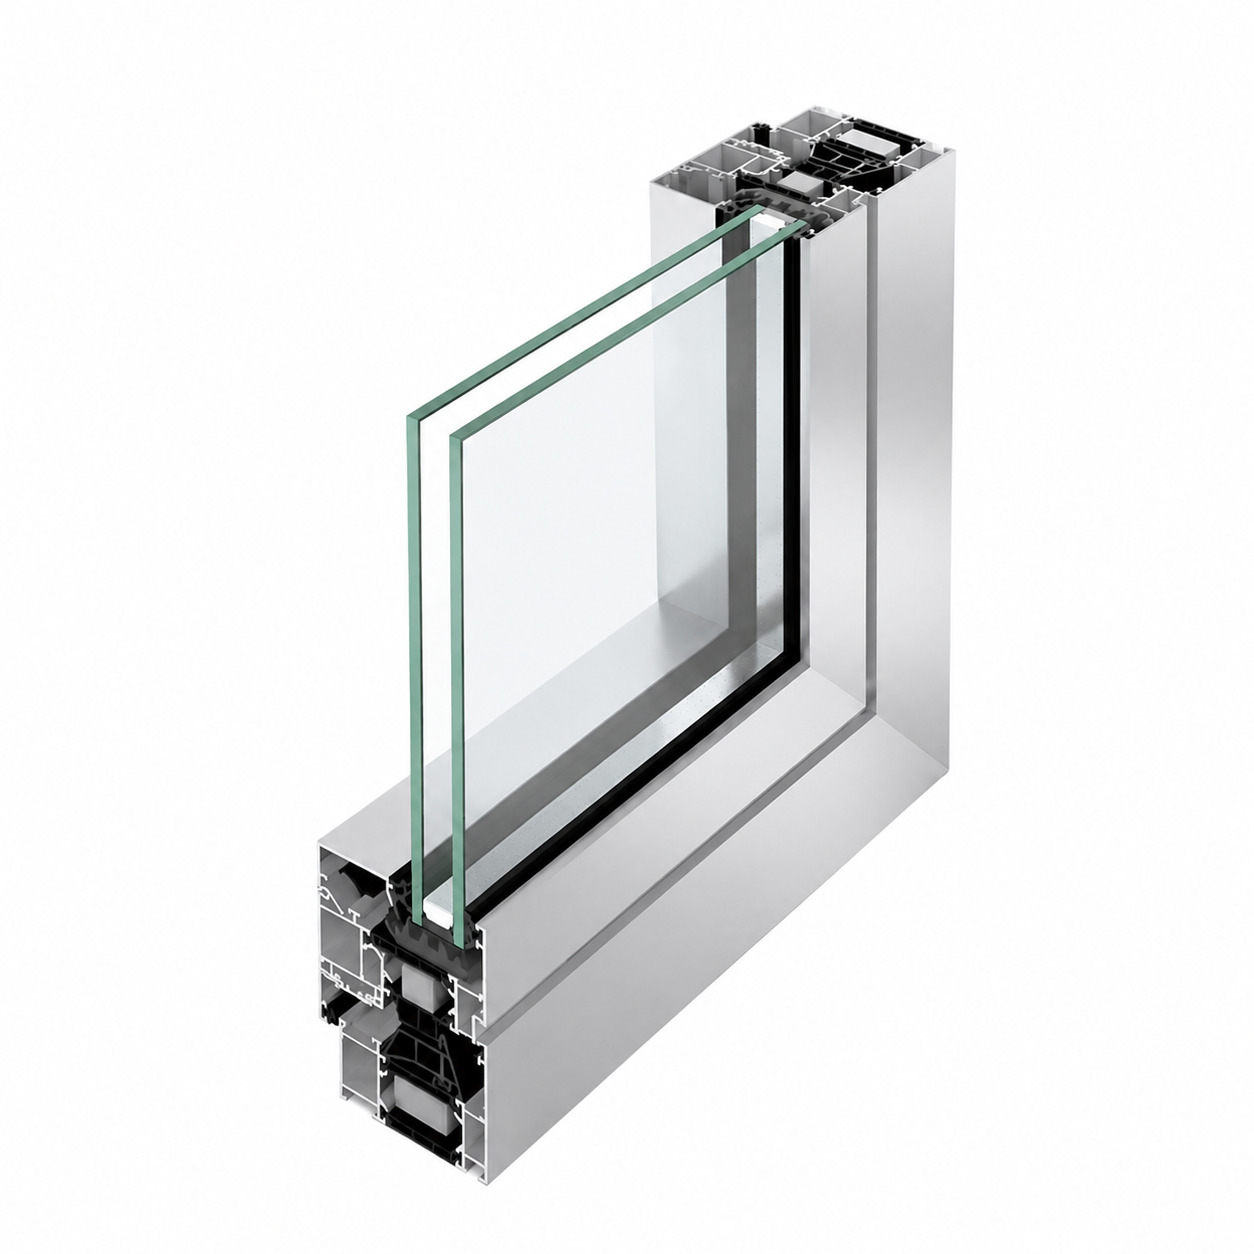
 🔍 Zoom in
Click on an image to enlarge it
| Uw coefficient | from 1.0 W/m²K |
| Burglar resistance | up to RC2 |
| Sound reduction | up to 46 dB |
| Air permeability | up to Class 4 |
| Sash installation depth | 67 mm |
| Outer frame installation depth | 177 / 267 mm |
| Interlock section width | 31 mm |
| Visible frame width | 57 mm or 90 mm |
| Maximum element width | up to 3200 mm |
| Maximum element height | up to 3000 mm |
| Maximum sash weight | up to 400 kg |
| Glazing thickness | 36–49 mm |
| Manufacturer | Schüco International KG |
| Country of manufacture | Germany |
| Standard | ASE — Aluminium Sliding Element |
| Application | Premium-segment residential and commercial projects |
| Threshold | flat, zero-level |
| Watertightness | up to class 7A/9A |
The ASE 67 PD system offers several frame and locking configuration options — all keeping an extremely slim profile, allowing a solution to be matched to project requirements and installation method.
A compact outer frame 57 mm wide for unobtrusive integration into the wall in renovation and new-build projects.
A 90 mm wide version with the sash fully concealed inside the frame — enhanced watertightness and performance.
An open, 90° glass corner that virtually dissolves into the building's architecture when the sashes are opened.
An interlock section only 31 mm wide and frames concealed in the wall deliver up to 99% glazed area.
Element sizes up to 3200×3000 mm create panoramic, light-filled constructions without visual barriers.
Sash weight up to 400 kg with smooth movement thanks to the outer frame's high-quality roller mechanisms.
Three variants of integrated locking — at the central node, side locking with a handle, or a 3-point lock.
From two-panel configurations to six-panel systems up to 18 metres wide, and corner solutions.
A flat threshold provides easy access for children, older people, and people with reduced mobility.
An open glass corner virtually dissolves into the building's architecture when the sashes are opened.
The outer frame's roller profiles are removed without tools for quick inspection and servicing.
The German Design Award 2020, Red Dot Award 2019, and iF Design Award 2019 attest to the system's outstanding quality.
- Two-panel systems (1 fixed + 1 sliding)
- Three-panel systems
- Four-panel systems
- Six-panel systems up to 18 m wide
- Single-track configurations
- Multi-track configurations
- Corner solutions
- Open frameless 90° corner
- RAL painting (any color)
- Powder coating
- Anodizing
- Pre-anodizing (enhanced protection)
- Custom decorative finishes
- Individual architectural solutions
Logi24 offers professional consultation, supply, and installation of Schüco ASE 67 PD panorama sliding systems across Europe. We'll help you choose the optimal outer frame width (57 mm or 90 mm), panel configuration, locking option, and a solution for corner constructions — whether it's a panoramic window for a private house, a sliding façade for a restaurant, or an element of a unified architectural solution alongside Schüco window and door systems. A warranty is provided on both products and installation work. For detailed information and a cost estimate, please contact our specialists.
-
What is the Schüco ASE 67 PD?The Schüco ASE 67 PD (Panorama Design) is a panorama sliding aluminium system from the German manufacturer Schüco International KG, with a sash installation depth of 67 mm. The system delivers maximum transparency thanks to outer frames concealed in the wall and an extremely slim interlock section, only 31 mm wide.
-
How wide is the visible profile of the Schüco ASE 67 PD?The interlock section is only 31 mm wide — one of the slimmest figures in its class. The outer frame is available in two versions: a slim 57 mm version for integration into the wall, or a 90 mm version that lets the sash be fully concealed inside the frame.
-
What is the maximum sash weight and size the system can support?The maximum weight of a single sash is up to 400 kg, and the maximum element size reaches 3200 mm in width and 3000 mm in height. The outer frame's roller profiles can be removed without tools for maintenance.
-
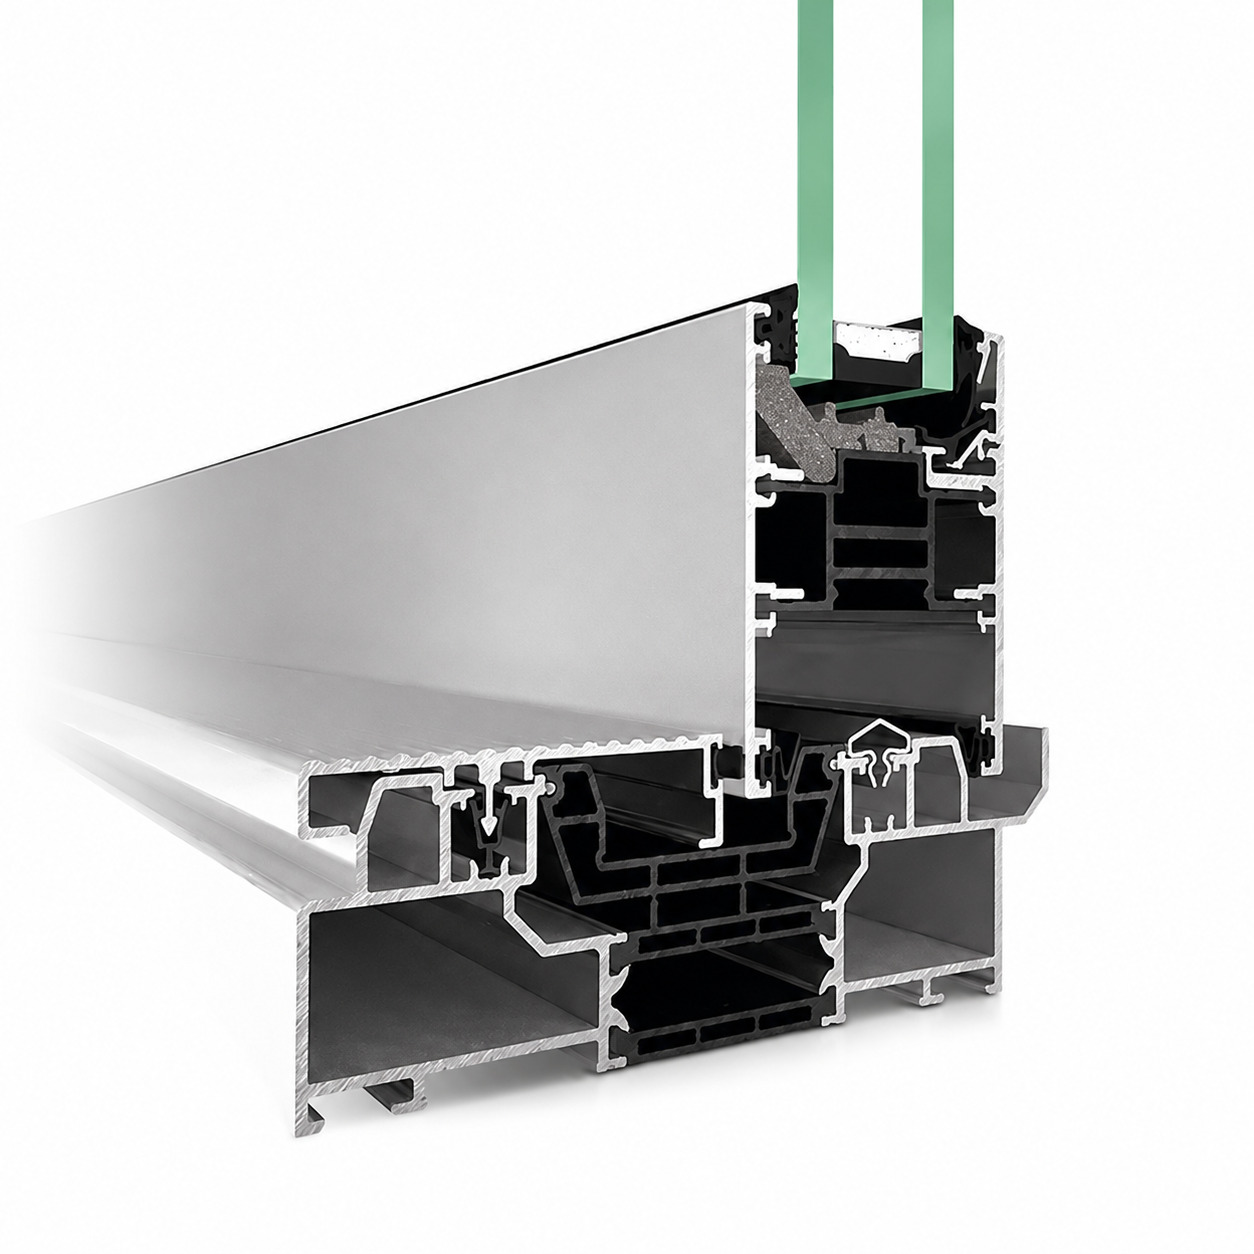
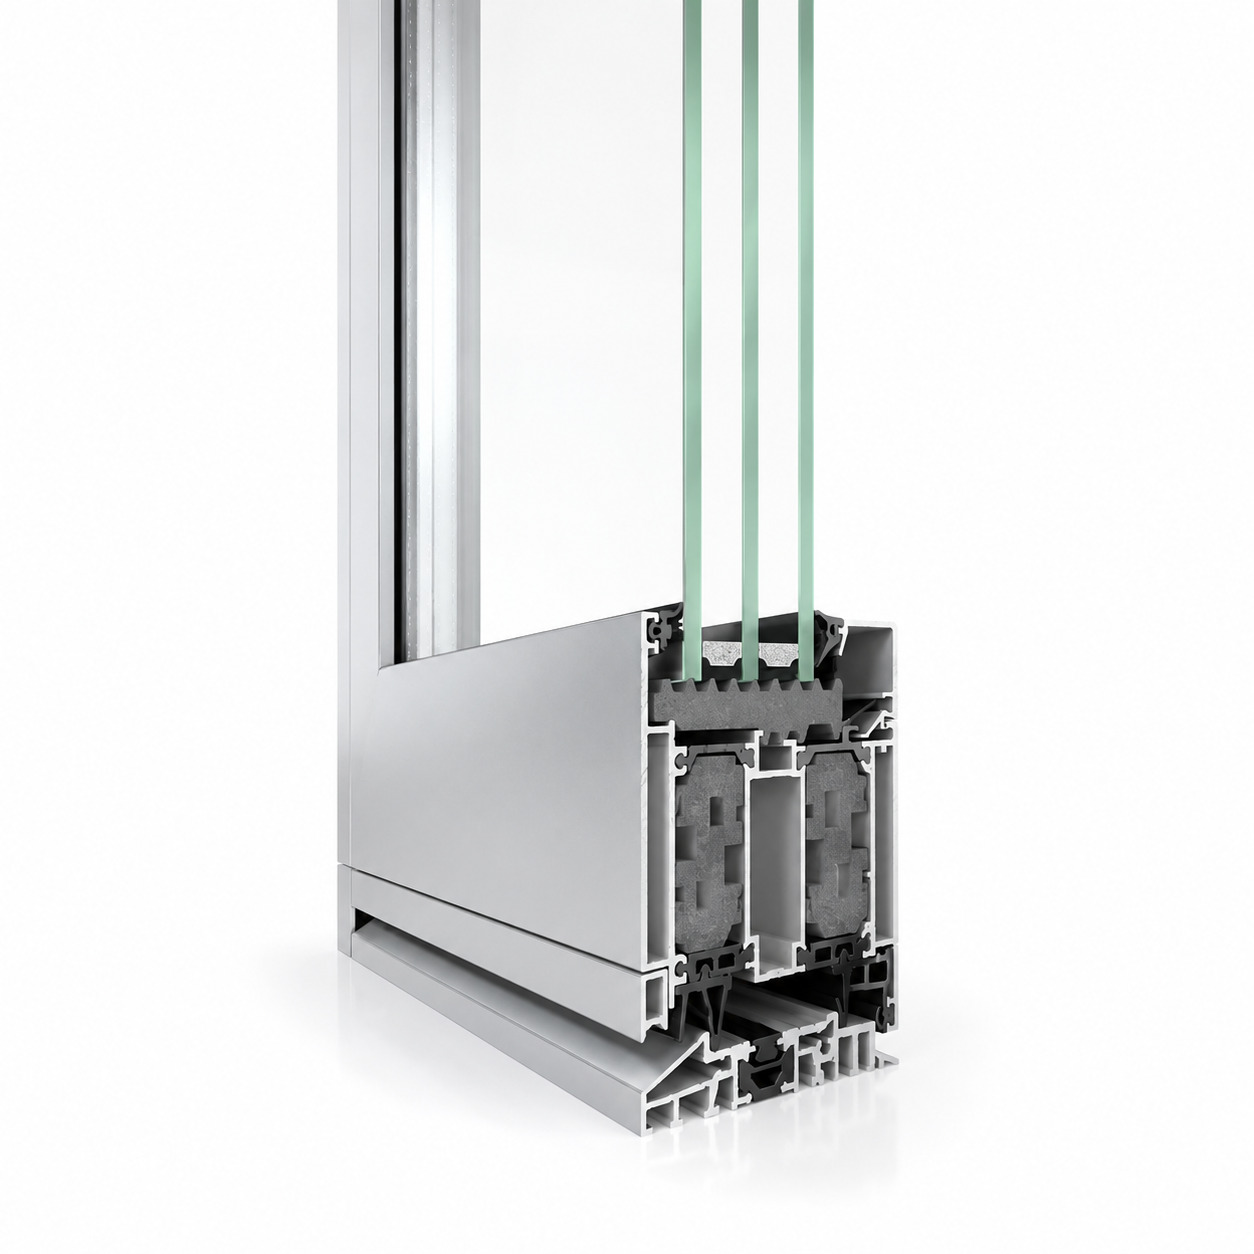
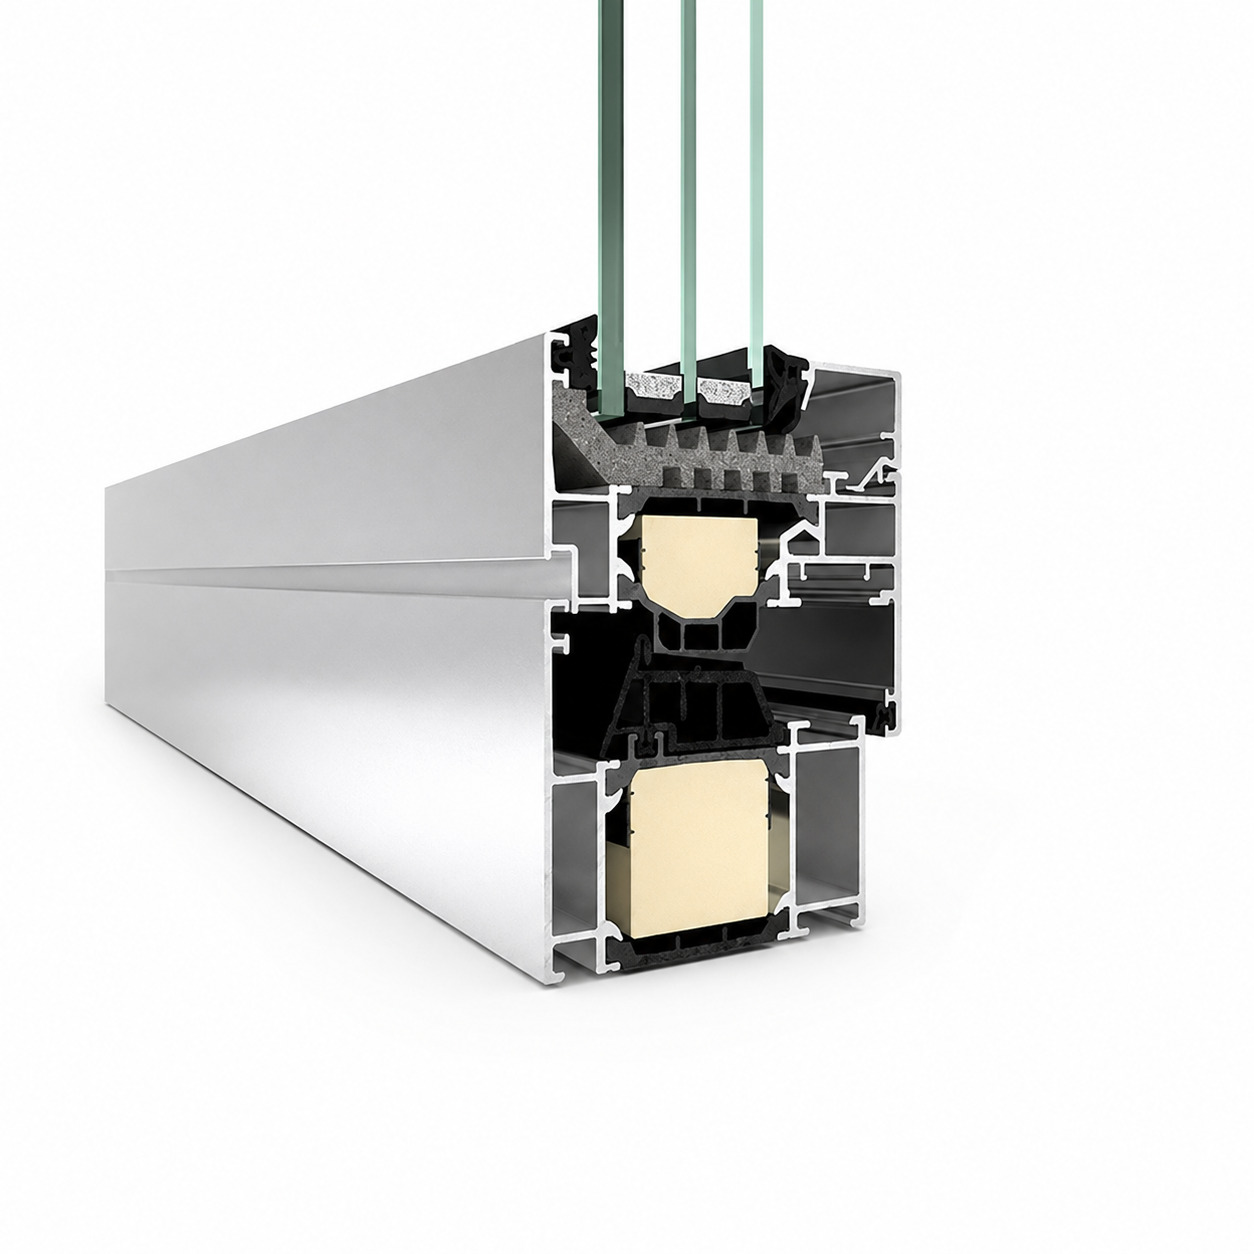
What is the thermal insulation coefficient of the Schüco ASE 67 PD?The Uw coefficient is from 1.0 W/m²K. The frame and sash profiles are thermally broken with a polyamide insulating bar, providing energy efficiency alongside maximum transparency of the construction.
-
What burglar-resistance class does the Schüco ASE 67 PD achieve?The system provides burglar resistance up to class RC2. The locking mechanism is fully integrated into the sash and is available in three versions: locking at the central node, side locking with a handle, or a 3-point lock in the outer frame.
-
How many opening types does the system offer?The system offers 27 opening types: from two-panel configurations with one fixed and one sliding sash, up to six-panel systems as wide as 18 metres, corner solutions, and versions where the frame is fully concealed in the wall.
-
Is the system suitable for a barrier-free entrance?Yes. The system comes with a flat, zero-level threshold that provides an easy transition between indoor and outdoor space and makes access easier for children, older people, and people with reduced mobility.
-
Can a frameless glass corner be created with the system?Yes, the system supports an open, frameless 90° corner, which, when the sashes are opened, virtually dissolves into the building's architecture, creating the effect of a complete absence of any boundary between the interior and the outdoors.
-
What awards has the Schüco ASE 67 PD system received?The Schüco ASE 67 PD sliding system has been honoured with the German Design Award 2020, the Red Dot Award 2019, and the iF Design Award 2019 for its outstanding design and engineering.
-
What is the maximum glazing thickness the system supports?The system supports a glazing thickness of 36 to 49 mm, allowing energy-efficient multi-pane glazing to be used without sacrificing the construction's visual lightness.
-
What colors are available for the Schüco ASE 67 PD?Any RAL color is available, along with powder coating, anodizing (including pre-anodizing for enhanced corrosion protection), and custom decorative finishes.
The Schüco ASE 67 PD (Panorama Design) is a panorama sliding aluminium system from the German manufacturer Schüco International KG, developed for residential and commercial projects where maximum transparency and minimal profile visibility are the priority. The sash installation depth is 67 mm, and the interlock section is only 31 mm wide, making the system one of the visually lightest in its class.
The outer frame is integrated into the building's wall and is available in two width options: a compact 57 mm version for unobtrusive installation in renovation and new-build projects, and a 90 mm version that allows the sash to be fully concealed inside the frame for enhanced watertightness and performance. The maximum element size reaches 3200 mm in width and 3000 mm in height, and a single sash can weigh up to 400 kg.
The heat-transfer coefficient Uw is from 1.0 W/m²K, thanks to thermally broken profiles with a polyamide insulating bar. The construction's burglar resistance meets class RC2 — the locking mechanism is fully integrated into the sash and is available in three versions: locking at the central node, side locking with a handle, or a 3-point lock in the outer frame.
The system offers 27 opening types — from compact two-panel configurations to six-panel systems up to 18 metres wide — as well as corner solutions with an open, frameless 90° corner that virtually dissolves into the building's architecture when the sashes are opened. A flat, zero-level threshold provides a barrier-free transition between indoor and outdoor space, and the outer frame's roller profiles are removed without tools for ease of maintenance.
The system's outstanding engineering and design have been recognized with the German Design Award 2020, the Red Dot Award 2019, and the iF Design Award 2019. Logi24 offers supply, professional installation, and warranty service for the Schüco ASE 67 PD across Europe.